Leave a Message

Thank you for your message. I will be in touch with you shortly.

link
11090 E 26th Avenue
11090 E 26th Avenue
11090 E 26th Avenue
11090 E 26th Avenue
11090 E 26th Avenue
11090 E 26th Avenue
11090 E 26th Avenue
11090 E 26th Avenue
11090 E 26th Avenue
11090 E 26th Avenue
11090 E 26th Avenue
11090 E 26th Avenue
11090 E 26th Avenue
11090 E 26th Avenue
11090 E 26th Avenue
11090 E 26th Avenue
11090 E 26th Avenue
11090 E 26th Avenue
11090 E 26th Avenue
11090 E 26th Avenue
11090 E 26th Avenue
11090 E 26th Avenue
11090 E 26th Avenue
11090 E 26th Avenue
11090 E 26th Avenue
11090 E 26th Avenue
11090 E 26th Avenue
11090 E 26th Avenue
11090 E 26th Avenue
11090 E 26th Avenue
11090 E 26th Avenue
11090 E 26th Avenue
11090 E 26th Avenue
11090 E 26th Avenue
11090 E 26th Avenue
11090 E 26th Avenue
11090 E 26th Avenue
11090 E 26th Avenue
11090 E 26th Avenue
VIEW PHOTOS
$800,000

11090 E 26th Avenue

4 Beds 4 Baths 2,817 Sq.Ft. 3,435 Sq.Ft.

Description

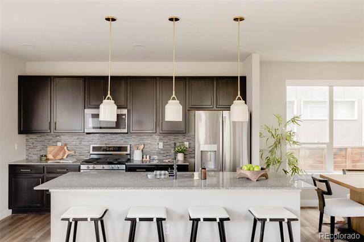
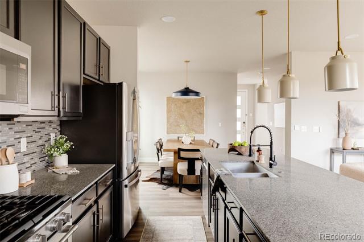
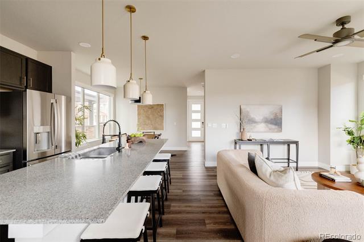
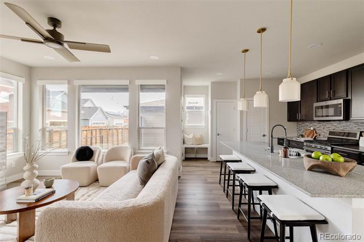
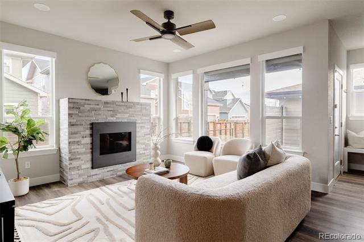
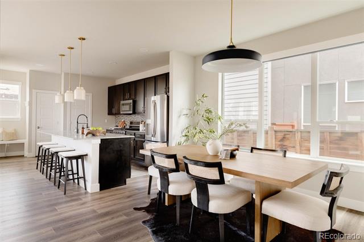
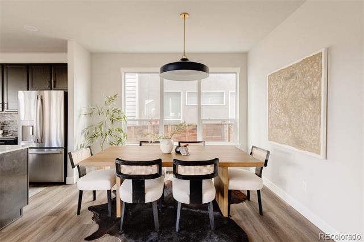
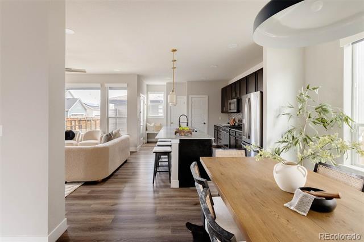
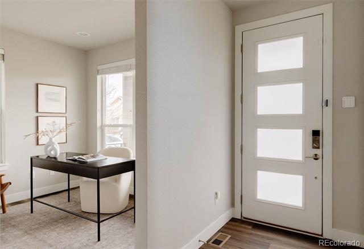
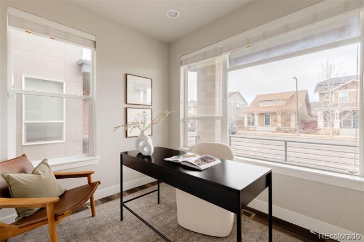
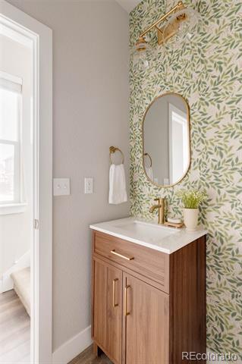
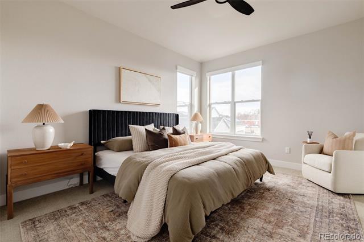
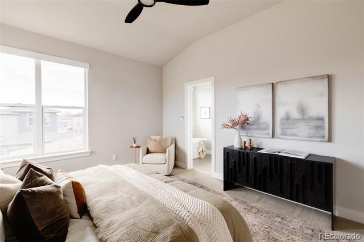
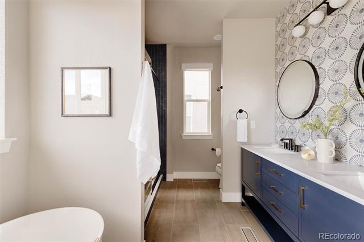
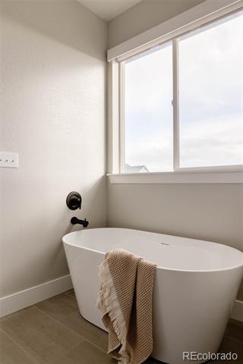
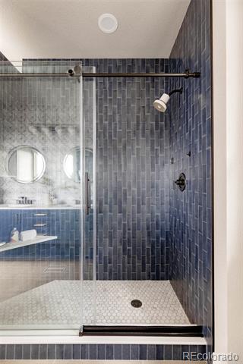
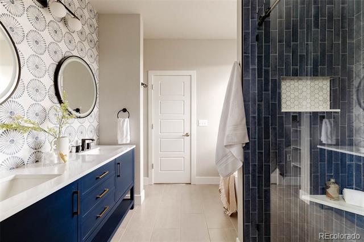
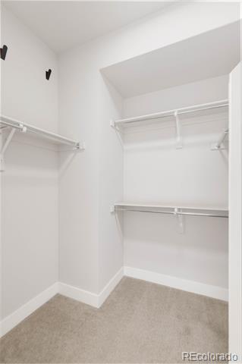
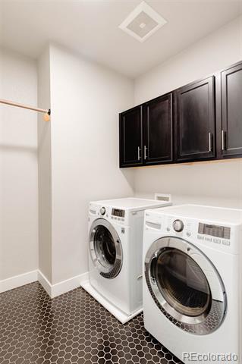
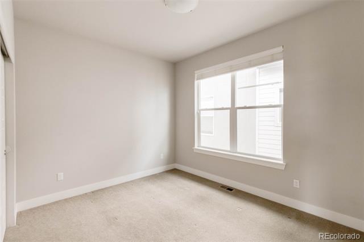
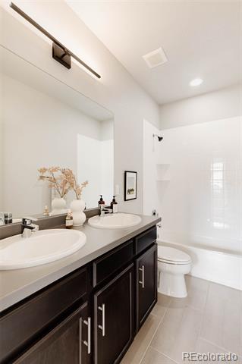
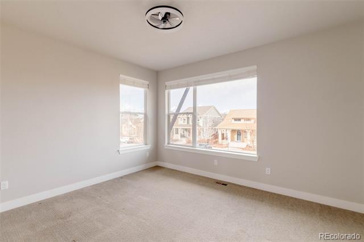
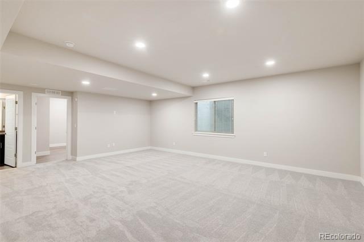
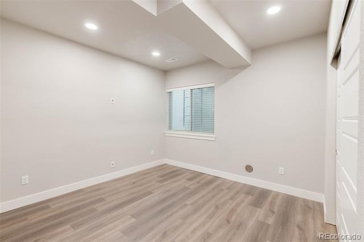
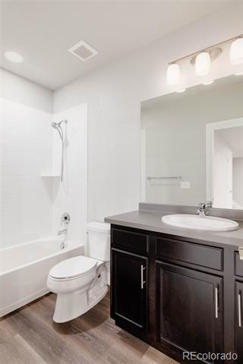
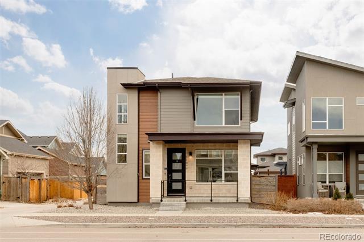
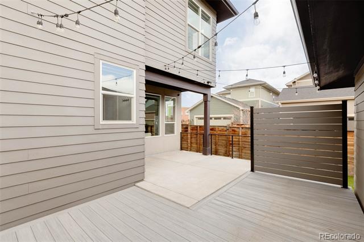
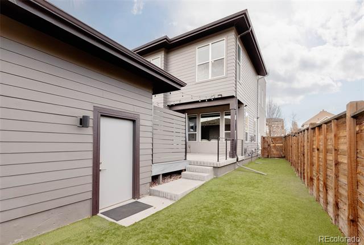
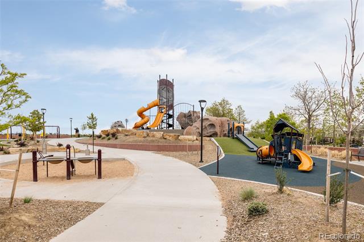
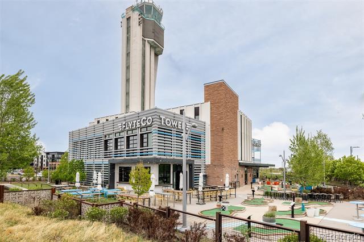
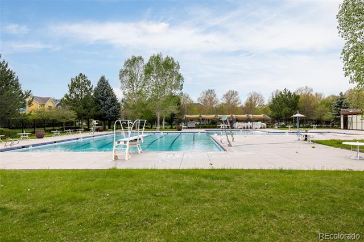
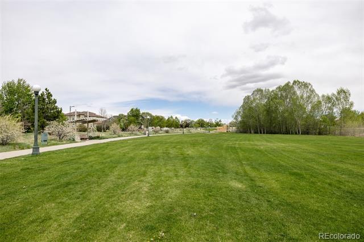
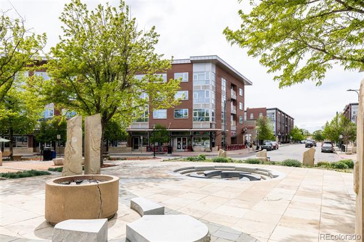
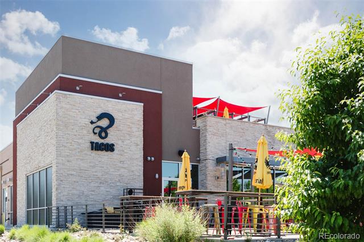
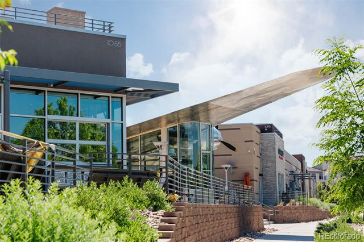
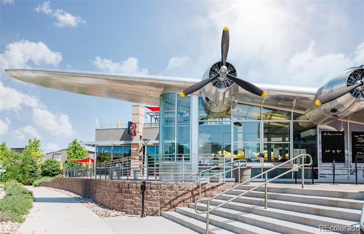
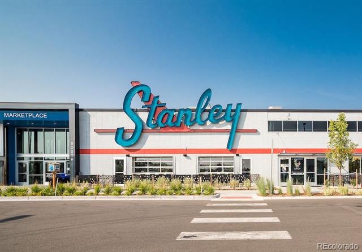
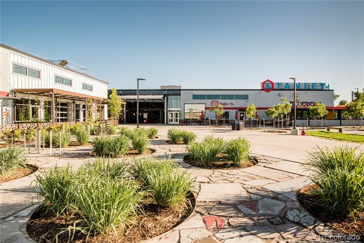
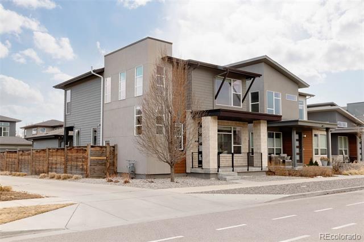
Welcome to your dream home in Central Park! Situated on an oversized corner lot, this upgraded residence offers an unbeatable location and seamless indoor-outdoor living. Inside, the sun-drenched main level features gleaming hardwood floors and an open-concept layout. Large windows fill the space with natural light and connect to the landscaped backyard. The gourmet kitchen boasts upgraded stainless steel appliances, granite countertops, an oversized island, abundant cabinetry and a spacious pantry. It opens to the inviting living room with a modern gas fireplace. Custom motorized window shades add style and privacy. A main floor study and updated powder bath with designer wallpaper complete this level. Upstairs, retreat to the expansive primary suite, complete with a luxurious five-piece bath and a generous walk-in closet. Two additional bedrooms, a full hallway bath, and a thoughtfully designed laundry room with built-ins round out the upper level, providing convenience and versatility for any lifestyle. The finished basement offers a spacious second living area, a fourth bedroom, a full bathroom and ample storage--ideal for a guest retreat, home office, or entertainment space. Outside, the backyard is your personal sanctuary. Expertly xeriscaped for low-maintenance living, it features high-quality turf for year-round greenery and a spacious concrete patio, perfect for al fresco dining, summer barbecues or relaxing in your private outdoor oasis. Enjoy unparalleled walkability to local favorites, including Stanley Marketplace, Eastbridge Town Center's shops and restaurants, multiple trails, parks and playgrounds, 2 recreation centers and Bluff Lake Nature Center. With the Anschutz Medical Campus nearby and just a 15-minute drive to Downtown Denver and Cherry Creek, this location truly has it all. Don't miss the opportunity to call this beautifully upgraded Wonderland home your own!

Share Property

Location

11090 E 26th Avenue, Aurora, CO 80010

Status

Sold

Date Sold

March 20, 2025
Jaime  Long

Jaime Long

TITLE

REALTOR® | Broker Associate | License #100091804

Property Amenities

Interior
Laundry room In Unit
Fireplace Gas, Living Room
Appliances Dishwasher, Disposal, Dryer, Microwave, Oven, Range, Refrigerator, Sump Pump, Tankless Water Heater, Washer
Flooring Carpet, Tile, Vinyl, Wood
Total Bedrooms: 4
Half Bathrooms: 1
Full Bathrooms: 3
Other Interior Features Ceiling Fan(s), Eat-in Kitchen, Five Piece Bath, Granite Counters, Kitchen Island, Open Floorplan, Pantry, Primary Suite, Quartz Counters, Radon Mitigation System, Smart Thermostat, Walk-In Closet(s)
Area & Lot
Lot Area 3,435 Sq.Ft.
Living area 2,817 Sq.Ft.
MLS® ID 6731139
Year Built 2017
School District Adams-Arapahoe 28J
High School Aurora Central
Middle School North
Elementary School Fletcher
Architecture Styles Traditional
Type Residential
Status Sold
Exterior
Stories 2
Air conditioning Central Air
Heat type Forced Air, Natural Gas
Water Source Public
Garage Space 2.0
Sewer Public Sewer
Other Exterior Features Lighting, Playground, Private Yard, Rain Gutters, Smart Irrigation
Parking 220 Volts, Concrete, Exterior Access Door, Storage
Lot Features Corner Lot, Landscaped, Level, Master Planned, Near Public Transit, Sprinklers In Front
Roof Composition
Finance
Sales Price $800,000
HOA Fees $56 monthly
Real Estate Tax $8,146 yearly

Central Park

#1 REALTOR® in Central Park, Top Central Park REALTOR®

Work With Jaime

I am dedicated to making your Colorado experience feel easy and personal. Your goals are the foundation of everything I do — from the first call to the closing table.