Leave a Message

Thank you for your message. I will be in touch with you shortly.

link
5811 Boston Court
5811 Boston Court
5811 Boston Court
5811 Boston Court
5811 Boston Court
5811 Boston Court
5811 Boston Court
5811 Boston Court
5811 Boston Court
5811 Boston Court
5811 Boston Court
5811 Boston Court
5811 Boston Court
5811 Boston Court
5811 Boston Court
5811 Boston Court
5811 Boston Court
5811 Boston Court
5811 Boston Court
5811 Boston Court
5811 Boston Court
5811 Boston Court
5811 Boston Court
5811 Boston Court
5811 Boston Court
5811 Boston Court
5811 Boston Court
5811 Boston Court
5811 Boston Court
5811 Boston Court
5811 Boston Court
5811 Boston Court
5811 Boston Court
5811 Boston Court
5811 Boston Court
5811 Boston Court
5811 Boston Court
5811 Boston Court
5811 Boston Court
VIEW PHOTOS
$800,000

5811 Boston Court

4 Beds 4 Baths 2,867 Sq.Ft. 3,920 Sq.Ft.

Description

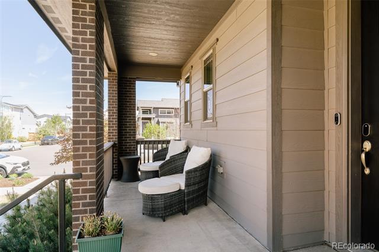
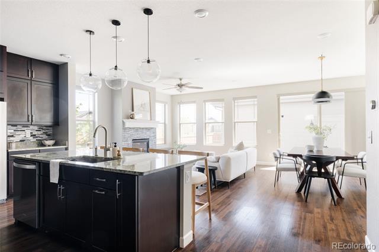
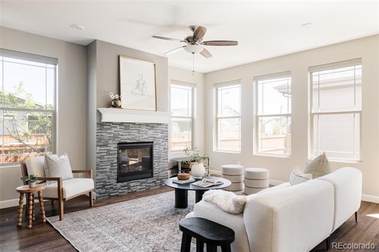
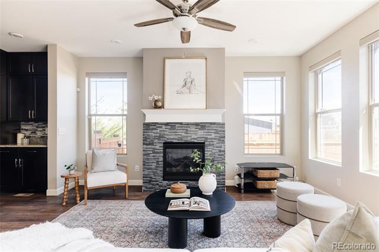
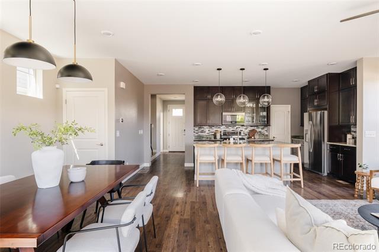
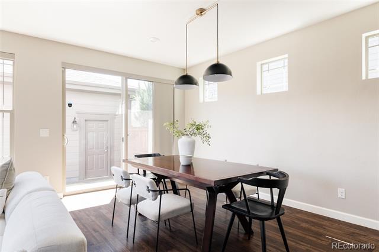
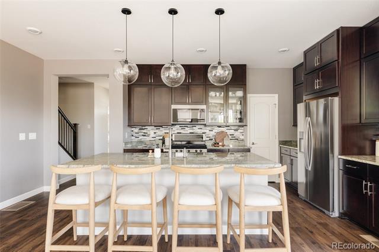
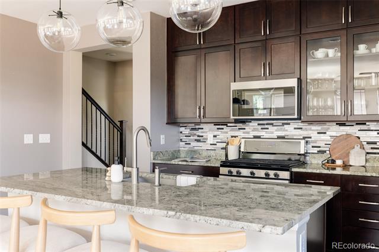
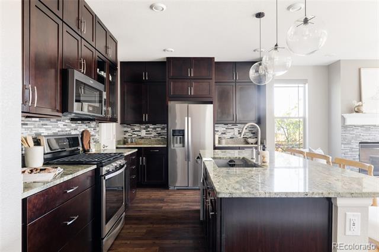
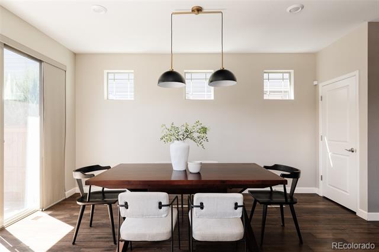
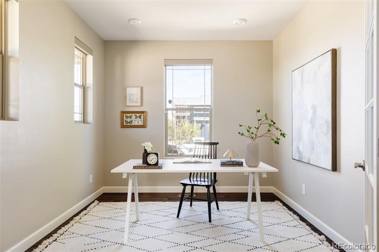
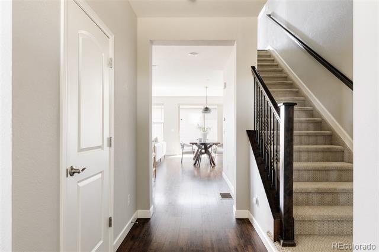
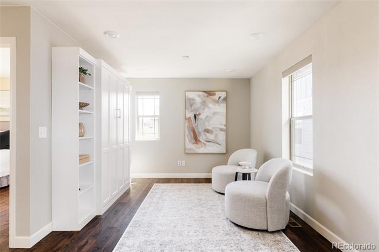
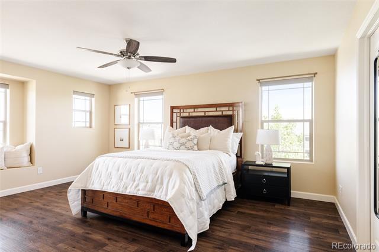
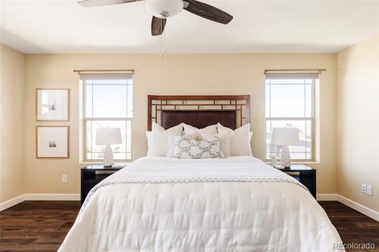
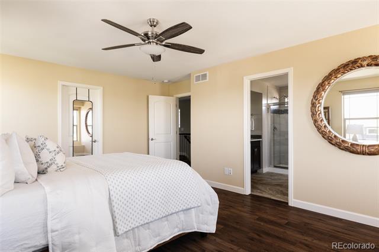
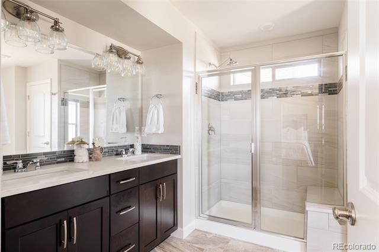
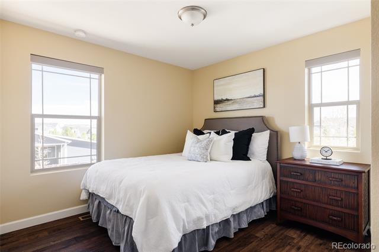
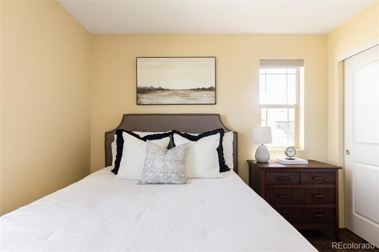
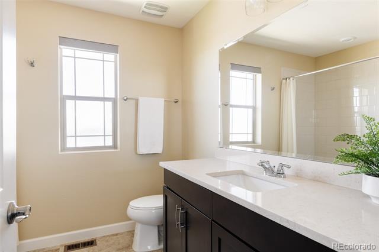
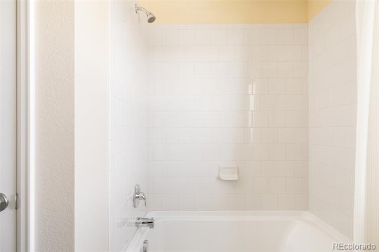
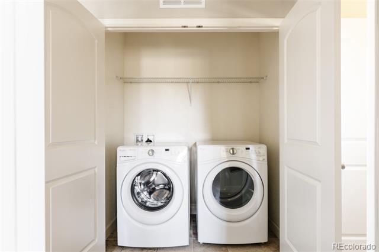
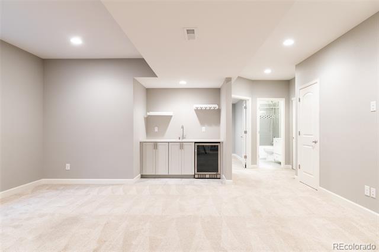
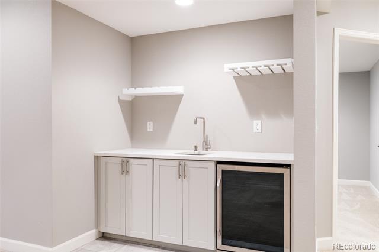
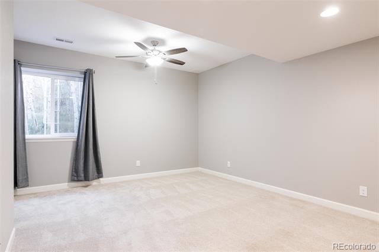
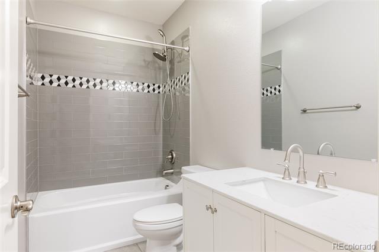
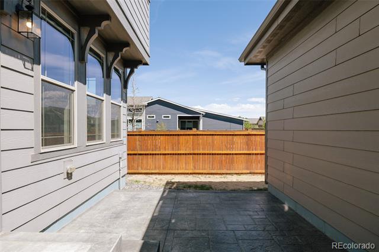
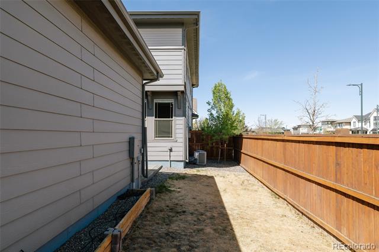
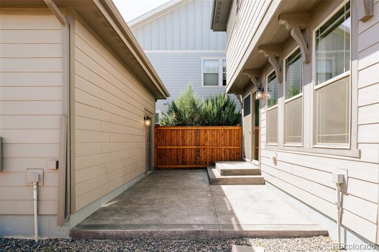
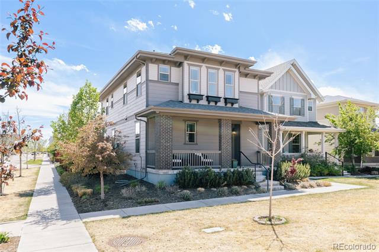
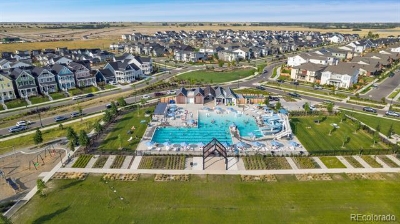
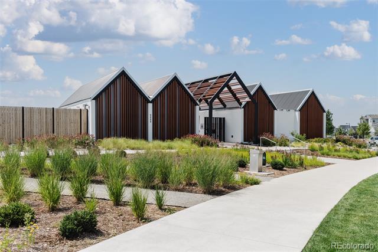
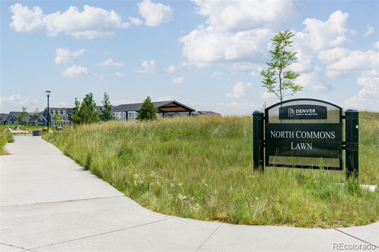
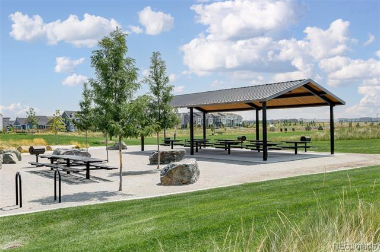
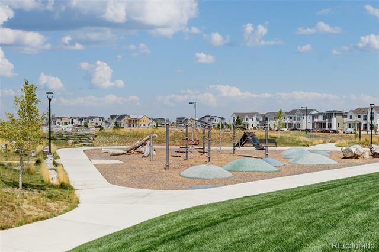
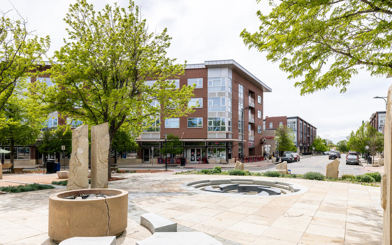
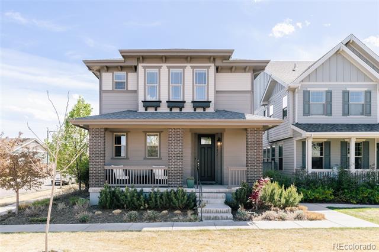
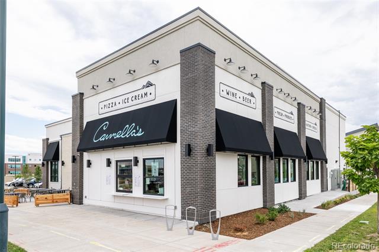
Positioned on a prime corner lot on a quiet courtyard in the heart of Beeler Park, this home offers thoughtful design and functional living from the moment you arrive. Step inside to rich hardwood flooring that flows throughout the main and upper levels, creating a warm, cohesive feel. Just off the entry, a versatile bedroom currently being used as a main-floor office serves as a workspace, sitting area or guest room. The layout opens into a bright living space centered around a gas stacked stone fireplace. The kitchen is designed for daily living and entertaining, featuring espresso cabinets stacked to the ceiling for exceptional storage, a large pantry, granite countertops, stainless steel appliances - including a gas range, and a large island for prep and gathering. The kitchen, dining, and living areas connect seamlessly. From the dining area, step outside to the private backyard with a stamped concrete patio and prolific Redhaven peach tree. The detached 2-car garage comes complete with overhead lighting & storage. Upstairs, a spacious loft provides flexible living space. The primary suite features abundant natural light, a walk-in closet, an updated bath with dual sinks, quartz counters, and a glass-enclosed shower. Another bedroom, full bath, and upstairs laundry add convenience. The finished basement includes a large living area with wet bar, spacious bedroom, full bath, plus ample storage throughout. Upgrades include a new impact-resistant roof (2024, transferable Elite warranty), new A/C motor (2025), furnace motor (2026), new garage door springs (2025), radon mitigation system, whole house humidifier, and SMART Nest system. Enjoy gorgeous neighborhood mountain views in this active Central Park community as you walk to top schools, parks, trails, pool & dining. Easy access to Anschutz Medical Campus, DIA and downtown Denver. This is one you don't want to miss!

Share Property

Location

5811 Boston Court, Denver, CO 80238

Status

Sold

Date Sold

May 20, 2026
Jaime  Long

Jaime Long

TITLE

REALTOR® | Broker Associate | License #100091804

Property Amenities

Interior
Laundry room In Unit
Fireplace Gas, Living Room
Appliances Bar Fridge, Dishwasher, Disposal, Dryer, Humidifier, Microwave, Oven, Range, Refrigerator, Sump Pump, Washer, Wine Cooler
Flooring Carpet, Tile, Wood
Total Bedrooms: 4
Half Bathrooms: 1
Three-Quarter Bathrooms: 1
Full Bathrooms: 2
Other Interior Features Built-in Features, Ceiling Fan(s), Eat-in Kitchen, Granite Counters, High Ceilings, Kitchen Island, Open Floorplan, Pantry, Primary Suite, Quartz Counters, Radon Mitigation System, Smart Thermostat, Walk-In Closet(s), Wet Bar
Area & Lot
Lot Area 3,920 Sq.Ft.
Living area 2,867 Sq.Ft.
MLS® ID 4291822
Year Built 2018

School District Denver 1
High School Northfield
Middle School McAuliffe International
Elementary School Inspire
Architecture Styles Traditional
Type Residential
Status Sold
Exterior
Stories 2
Air conditioning Central Air
Heat type Forced Air, Natural Gas
Water Source Public
Garage Space 2.0
Sewer Public Sewer
Other Exterior Features Playground, Private Yard, Rain Gutters
Parking Exterior Access Door, Lighted, Storage
Lot Features Corner Lot, Greenbelt, Irrigated, Landscaped, Level, Master Planned, Sprinklers In Rear
Roof Composition
Finance
Sales Price $800,000
HOA Fees $58 monthly
Real Estate Tax $8,869 yearly

Central Park

#1 REALTOR® in Central Park, Top Central Park REALTOR®

Work With Jaime

I am dedicated to making your Colorado experience feel easy and personal. Your goals are the foundation of everything I do — from the first call to the closing table.