Leave a Message

Thank you for your message. I will be in touch with you shortly.

link
6327 Fulton Court
6327 Fulton Court
6327 Fulton Court
6327 Fulton Court
6327 Fulton Court
6327 Fulton Court
6327 Fulton Court
6327 Fulton Court
6327 Fulton Court
6327 Fulton Court
6327 Fulton Court
6327 Fulton Court
6327 Fulton Court
6327 Fulton Court
6327 Fulton Court
6327 Fulton Court
6327 Fulton Court
6327 Fulton Court
6327 Fulton Court
6327 Fulton Court
6327 Fulton Court
6327 Fulton Court
6327 Fulton Court
6327 Fulton Court
6327 Fulton Court
6327 Fulton Court
6327 Fulton Court
6327 Fulton Court
6327 Fulton Court
6327 Fulton Court
6327 Fulton Court
6327 Fulton Court
6327 Fulton Court
6327 Fulton Court
6327 Fulton Court
6327 Fulton Court
6327 Fulton Court
6327 Fulton Court
6327 Fulton Court
6327 Fulton Court
6327 Fulton Court
6327 Fulton Court
6327 Fulton Court
6327 Fulton Court
6327 Fulton Court
6327 Fulton Court
6327 Fulton Court
VIEW PHOTOS
$1,295,000

6327 Fulton Court

5 Beds 5 Baths 4,783 Sq.Ft. 6,137 Sq.Ft.

Open House

11/14/2026 11:00AM - 1:00PM MST
11/15/2026 11:00AM - 1:00PM MST

Description

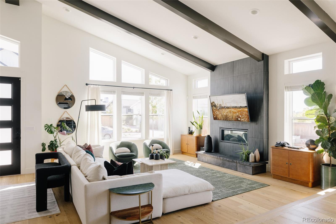
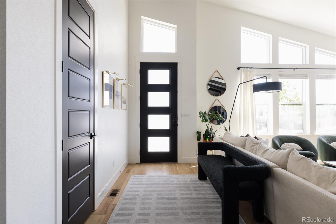
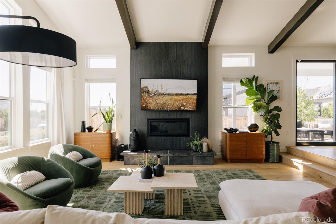
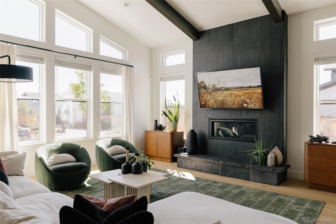
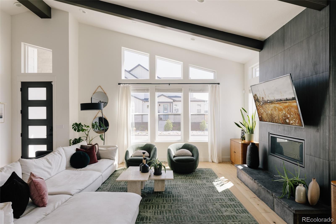
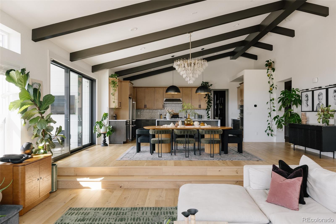
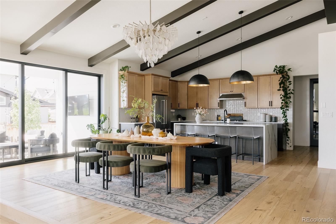
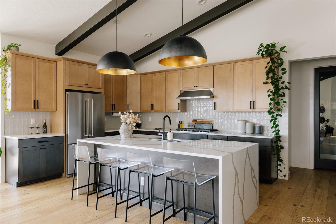
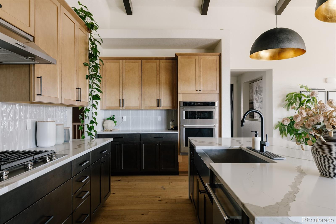
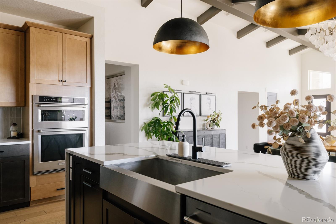
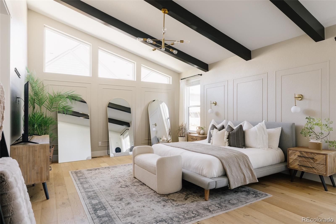
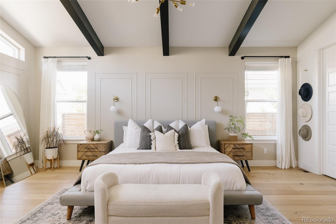
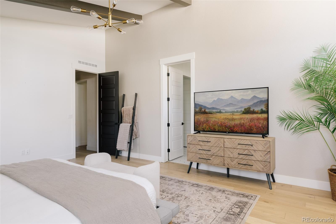
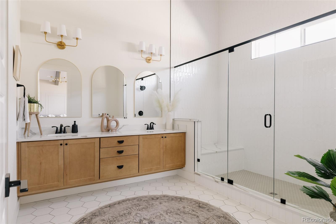
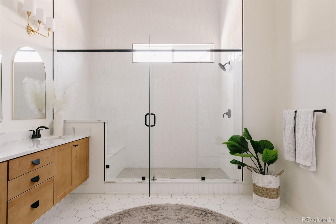
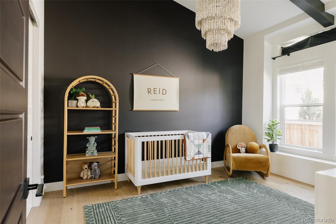
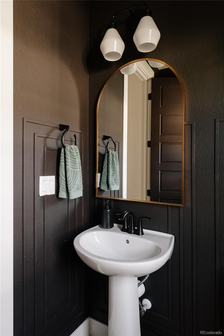
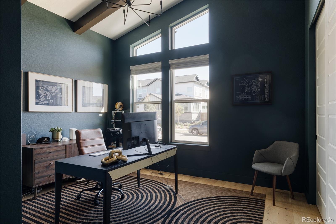
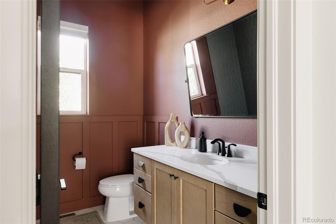
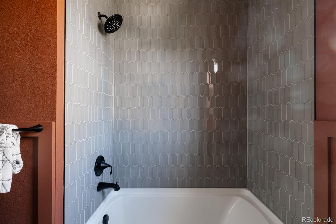
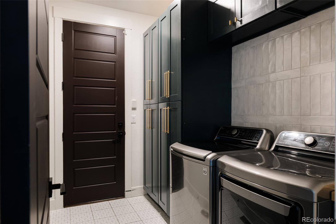
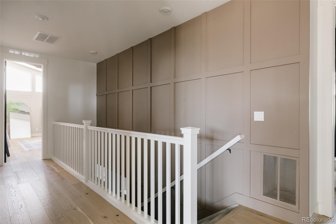
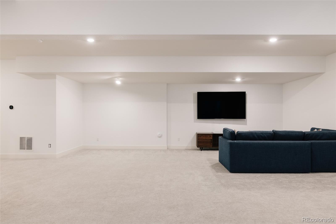
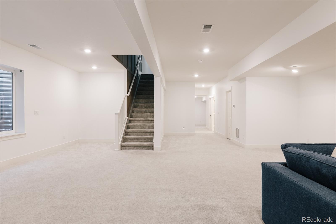
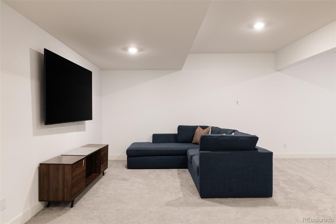
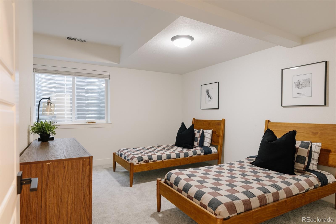
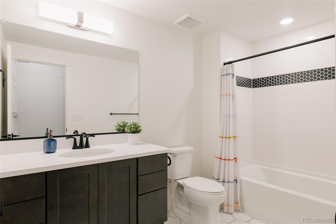
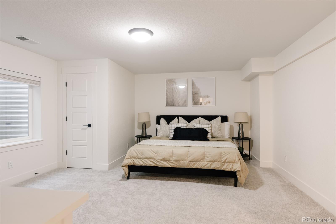
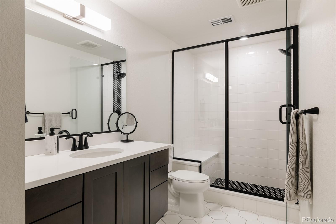
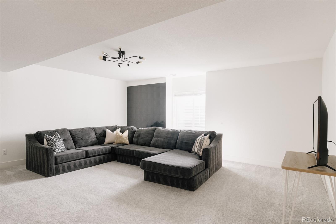
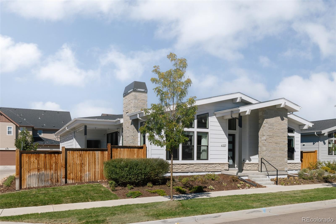
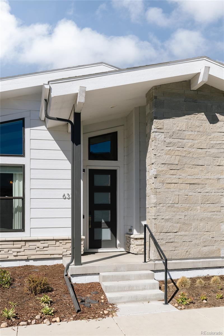
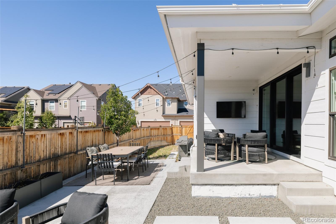
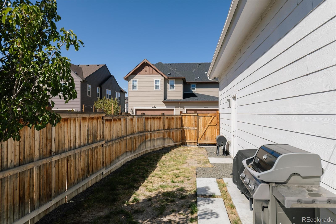
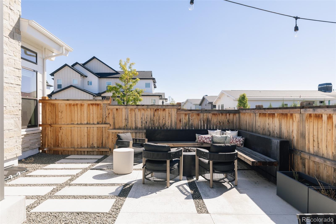
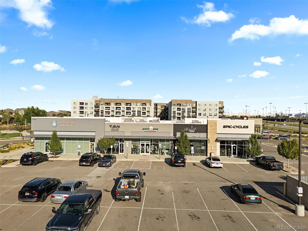
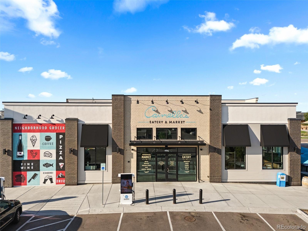
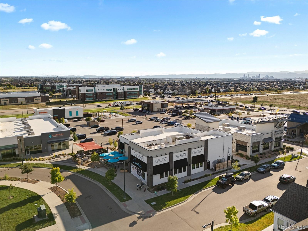
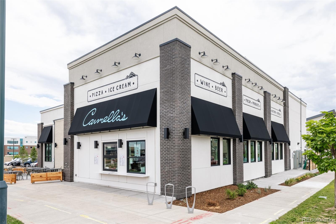
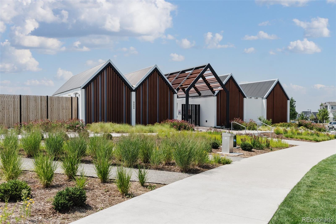
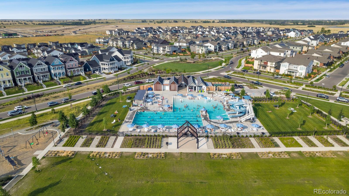
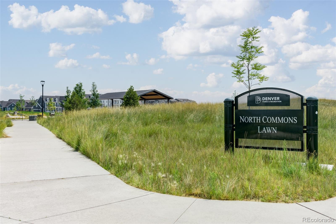
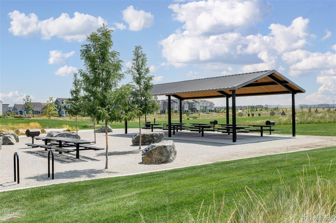
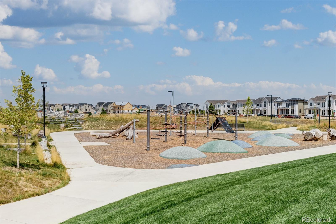
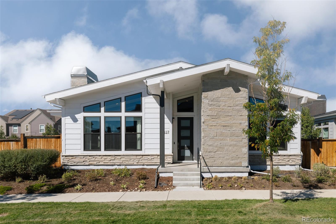
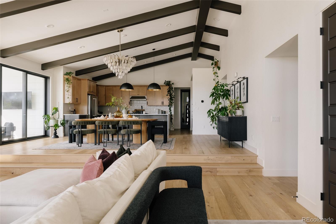
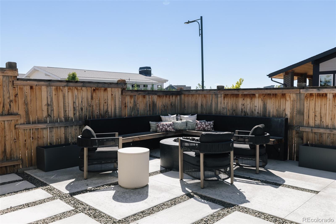
Striking mid-century modern architecture, dramatic volume & seamless indoor-outdoor living set the tone for this impeccably designed ranch home built in 2022. The main level makes an immediate impression with soaring vaulted ceilings, bold exposed beams, hardwood floors & a thoughtful layout that balances open living with defined, functional spaces. The sun-filled living room centers around a sleek fireplace feature wall & flows into the elevated dining & kitchen areas. A statement chandelier anchors the dining space, while expansive sliding glass doors bring in abundant natural light & connect directly to the covered back patio. The kitchen is built for gathering with an oversized waterfall-edge island, generous seating, extensive cabinetry, stainless steel appliances, contemporary lighting & a spacious walk-in pantry. The main-floor primary suite feels like a true retreat with vaulted ceilings, exposed beams, abundant natural light, decorative wall detailing & designer sconces. The en-suite bath features a dual-sink vanity, oversized glass-enclosed walk-in shower & spacious walk-in closet. Also on the main level, two additional bedrooms offer flexibility for guests or home office, plus a nearby full bath with modern finishes, hex tile flooring & a tub/shower combination. Downstairs, the fully finished basement adds substantial living space with an expansive recreation room, two additional bedrooms - including one with an en-suite bath - plus a separate hall bath & flexible space for movie nights, fitness or guests. Outside, the professionally designed & landscaped backyard features a covered patio with outdoor tv, gas fire pit, built-in lounge bench seating, oversized concrete pavers, decorative rock, string lights & a fenced yard. And talk about location! Walking distance to parks, playgrounds, trails, Wildlife Refuge, pool, pickle ball courts, Pearl Market & top Central Park schools! Short commute to Anschutz Medical, DIA, Cherry Creek & Downtown Denver. Hurry!
Share Property

Location

6327 Fulton Court, Denver, CO 80238

Status

For Sale
Jaime  Long

Jaime Long

TITLE

REALTOR® | Broker Associate | License #100091804

Property Amenities

Interior
Fireplace Living Room
Appliances Cooktop, Dishwasher, Disposal, Dryer, Microwave, Oven, Range, Range Hood, Refrigerator, Sump Pump, Washer
Flooring Carpet, Tile, Wood
Total Bedrooms: 5
Half Bathrooms: 1
Three-Quarter Bathrooms: 2
Full Bathrooms: 2
Other Interior Features Built-in Features, Ceiling Fan(s), Eat-in Kitchen, High Ceilings, Kitchen Island, Open Floorplan, Pantry, Primary Suite, Quartz Counters, Vaulted Ceiling(s), Walk-In Closet(s)
Area & Lot
Open house

11/14/2026 11:00AM - 1:00PM MST

11/15/2026 11:00AM - 1:00PM MST

Lot Area 6,137 Sq.Ft.
Living area 4,783 Sq.Ft.
MLS® ID 5414355
Year Built 2022
School District Denver 1
High School Northfield
Middle School Denver Green
Elementary School Inspire
Architecture Styles Contemporary, Mid-Century Modern
Type Residential
Status For Sale
Exterior
Stories 1
Air conditioning Central Air
Heat type Forced Air
Water Source Public
Garage Space 2.0
Sewer Public Sewer
Other Exterior Features Fire Pit, Lighting, Playground, Private Yard, Rain Gutters
Parking Exterior Access Door, Lighted, Oversized
Lot Features Irrigated, Landscaped, Master Planned, Near Public Transit, Sprinklers In Front, Sprinklers In Rear
Roof Composition
Finance
Sales Price $1,295,000
HOA Fees $58 monthly
Real Estate Tax $12,023 yearly
6327 Fulton Court
6327 Fulton Court
6327 Fulton Court
"The sun-filled living room centers around a sleek fireplace feature wall & flows into the elevated dining & kitchen areas."

— Jaime Long

image

Schedule a Showing

I would love to show you my beautiful property. Please select your preferred date and time below. I will be in touch shortly to confirm your appointment.

Schedule a Showing

I would love to show you my beautiful property. Please select your preferred date and time below. I will be in touch shortly to confirm your appointment.

Thank you for your interest in 6327 Fulton Court, Denver, CO 80238. We are reviewing your request and will be in touch shortly!
Mortgage Calculator

Estimate your monthly mortgage payment, including the principal and interest, property taxes, and HOA. Adjust the values to generate a more accurate rate.

All estimates are provided for informational purposes only. Actual amounts may vary.
$0,000 Your Payment 20 15 65
$0,000 Your Payment

Central Park

#1 REALTOR® in Central Park, Top Central Park REALTOR®

Work With Jaime

I am dedicated to making your Colorado experience feel easy and personal. Your goals are the foundation of everything I do — from the first call to the closing table.