Leave a Message

Thank you for your message. I will be in touch with you shortly.

link
6358 Elmira Court
6358 Elmira Court
6358 Elmira Court
6358 Elmira Court
6358 Elmira Court
6358 Elmira Court
6358 Elmira Court
6358 Elmira Court
6358 Elmira Court
6358 Elmira Court
6358 Elmira Court
6358 Elmira Court
6358 Elmira Court
6358 Elmira Court
6358 Elmira Court
6358 Elmira Court
6358 Elmira Court
6358 Elmira Court
6358 Elmira Court
6358 Elmira Court
6358 Elmira Court
6358 Elmira Court
6358 Elmira Court
6358 Elmira Court
6358 Elmira Court
6358 Elmira Court
6358 Elmira Court
6358 Elmira Court
6358 Elmira Court
6358 Elmira Court
6358 Elmira Court
6358 Elmira Court
6358 Elmira Court
6358 Elmira Court
6358 Elmira Court
6358 Elmira Court
6358 Elmira Court
6358 Elmira Court
6358 Elmira Court
6358 Elmira Court
6358 Elmira Court
6358 Elmira Court
6358 Elmira Court
6358 Elmira Court
6358 Elmira Court
VIEW PHOTOS
$1,160,000

6358 Elmira Court

4 Beds 5 Baths 3,063 Sq.Ft. 3,323 Sq.Ft.

Description

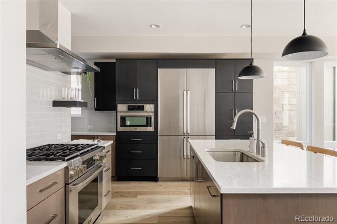
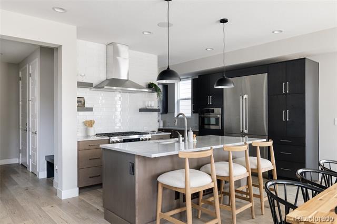
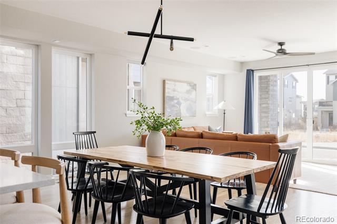
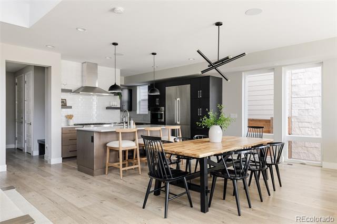
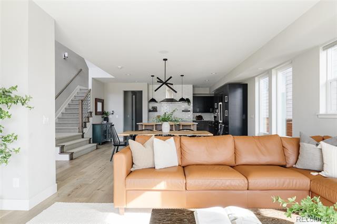
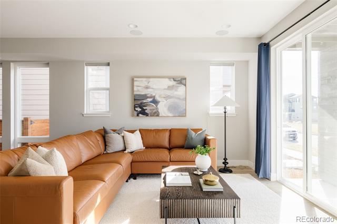
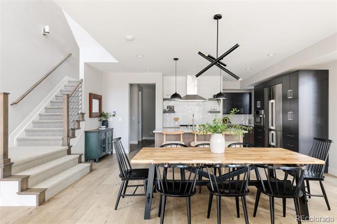
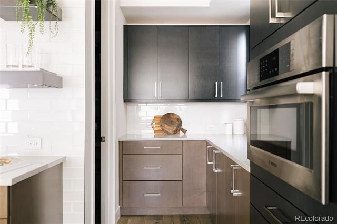
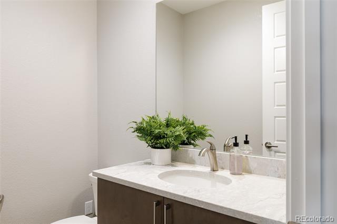
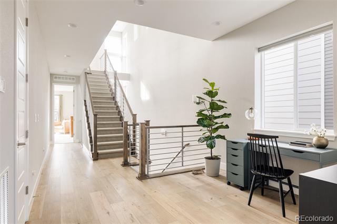
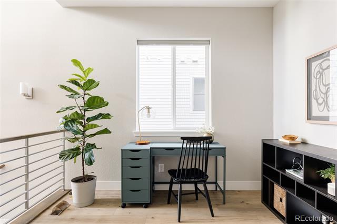
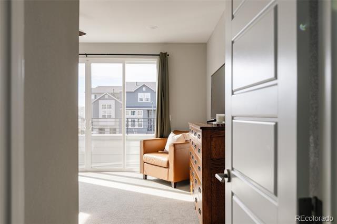
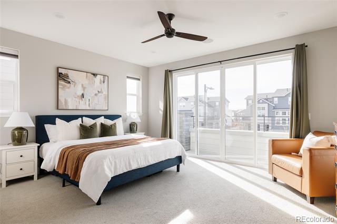
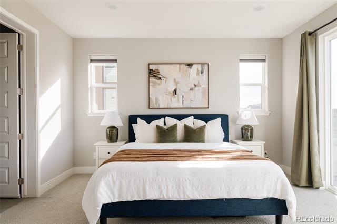
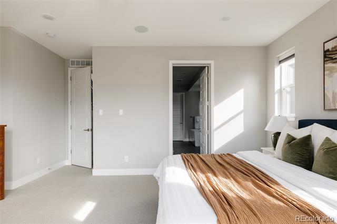
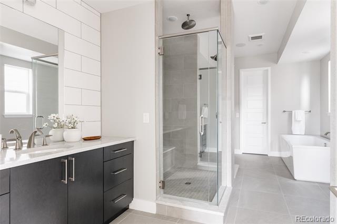
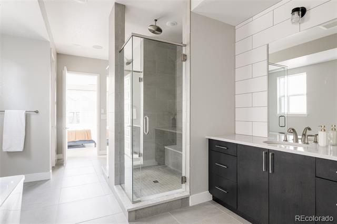
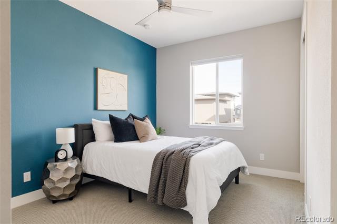
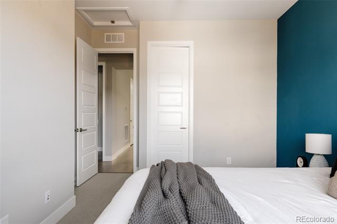
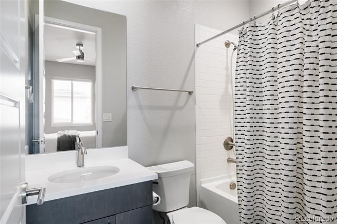
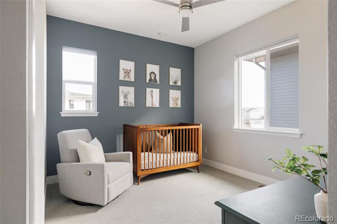
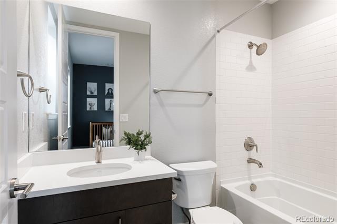
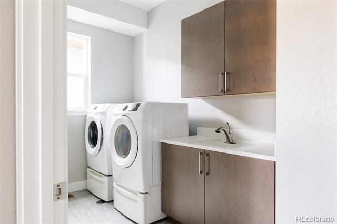
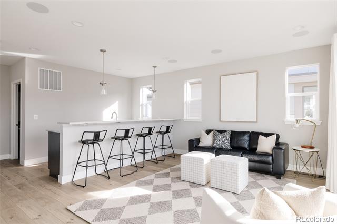
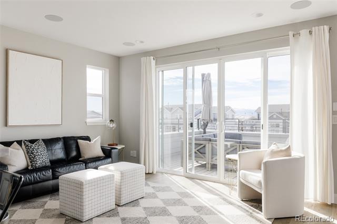
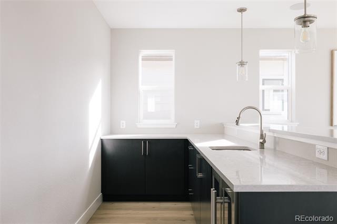
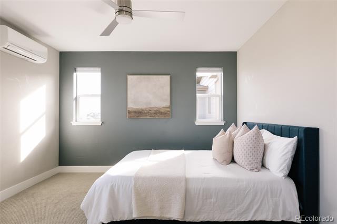
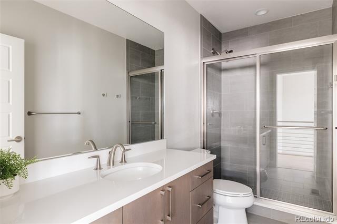
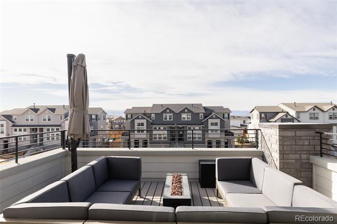
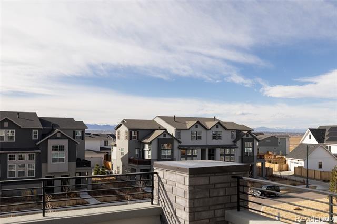
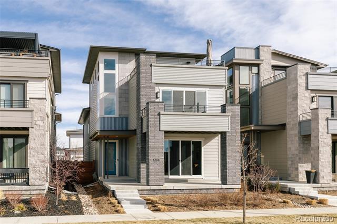
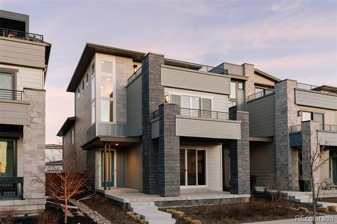
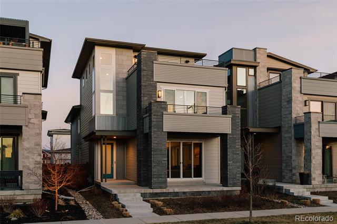
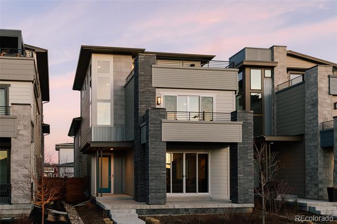
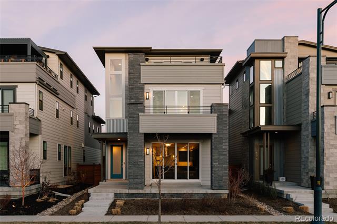
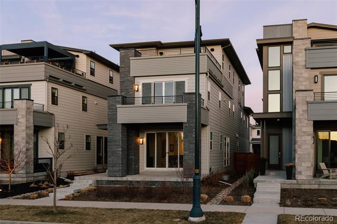
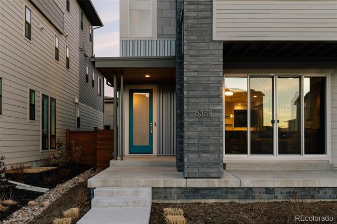
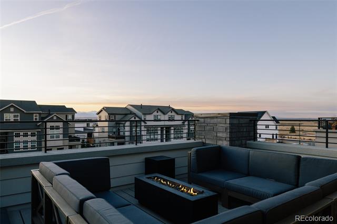
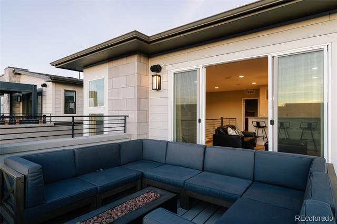
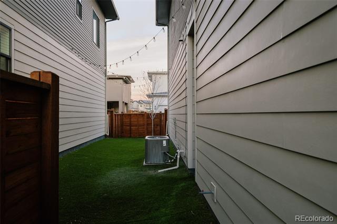
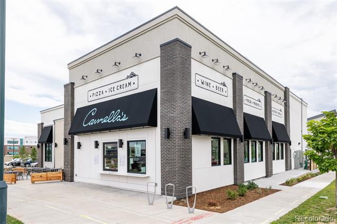
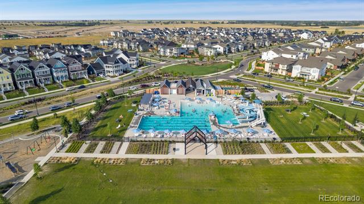
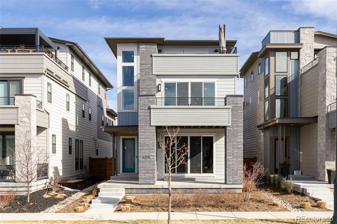
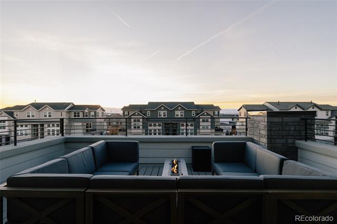
This beautiful Infinity home offers the perfect blend of modern design & thoughtful upgrades with breathtaking panoramic mountain views from the west-facing rooftop deck. The main level is flooded with natural light and anchored by a spacious, open-concept living area where the kitchen, dining & living room flow effortlessly together. The kitchen features upgraded chef-grade appliances: a gas range, a large center island, striking two-toned cabinetry in black & warm wood and a large walk-in pantry. Walk upstairs to find a spacious loft alongside a luxurious primary suite with a deck. The primary bathroom is a true retreat, boasting a 5-piece layout with a large walk-in shower, soaking tub, double vanities, walk-in closet & a thoughtfully added bathroom door for enhanced privacy. Two additional en-suite bedrooms & laundry room with built-in cabinetry complete this level. Step up to the penthouse level to find a second living space, built-in wet bar and an additional bedroom & full bath. Open the glass slider to the expansive rooftop deck & enjoy unforgettable sunsets, stunning downtown Denver & west mountain views. With a first floor patio, 2 decks & a low-maintenance turf backyard, this home is designed for year-round enjoyment. A built-in dog door adds everyday convenience. Additional upgrades include a smart sprinkler system, integrated surround sound (receiver included) & radon mitigation system for peace of mind. The finished, drywalled 2-car garage offers excellent functionality with storage cabinets, slat wall, bike pulleys, and an extended driveway with space to park an additional vehicle. The unfinished basement provides endless potential for future expansion. Located near top-rated schools, parks, trails, pickleball courts, Central Park's largest pool with waterslide. This home also offers easy access to Anschutz Medical Campus and Northfield shopping and dining. Enjoy walking to concerts at Dick's Sporting Goods Park or grabbing coffee at Pearl Market.

Share Property

Location

6358 Elmira Court, Denver, CO 80238

Status

Sold

Date Sold

September 1, 2026
Jaime  Long

Jaime Long

TITLE

REALTOR® | Broker Associate | License #100091804

Property Amenities

Interior
Appliances Bar Fridge, Convection Oven, Cooktop, Dishwasher, Disposal, Dryer, Freezer, Microwave, Oven, Range Hood, Refrigerator, Self Cleaning Oven, Sump Pump, Tankless Water Heater, Washer
Flooring Carpet, Tile, Vinyl
Total Bedrooms: 4
Half Bathrooms: 1
Three-Quarter Bathrooms: 1
Full Bathrooms: 3
Other Interior Features Ceiling Fan(s), Eat-in Kitchen, Five Piece Bath, High Ceilings, High Speed Internet, Kitchen Island, Open Floorplan, Pantry, Primary Suite, Quartz Counters, Smart Thermostat, Sound System, Utility Sink, Vaulted Ceiling(s), Walk-In Closet(s), Wet Bar, Wired for Data
Area & Lot
Lot Area 3,323 Sq.Ft.
Living area 3,063 Sq.Ft.
MLS® ID 8441184
Year Built 2022
School District Denver 1
High School Northfield
Middle School Denver Green
Elementary School Inspire
View Description City,Mountain(s)
Architecture Styles Contemporary
Type Residential
Status Sold
Exterior
Stories 3
Air conditioning Central Air
Heat type Forced Air
Garage Space 2.0
Sewer Public Sewer
Other Exterior Features Balcony, Dog Run, Gas Valve, Private Yard, Rain Gutters
Parking Concrete, Dry Walled, Finished, Insulated, Lighted
Lot Features Greenbelt, Irrigated, Landscaped, Master Planned, Near Public Transit, Sprinklers In Front
Roof Composition
Finance
Sales Price $1,160,000
HOA Fees $58 monthly
Real Estate Tax $11,191 yearly

Central Park

#1 REALTOR® in Central Park, Top Central Park REALTOR®

Work With Jaime

I am dedicated to making your Colorado experience feel easy and personal. Your goals are the foundation of everything I do — from the first call to the closing table.