Leave a Message

Thank you for your message. I will be in touch with you shortly.

link
6363 Elmira Street
6363 Elmira Street
6363 Elmira Street
6363 Elmira Street
6363 Elmira Street
6363 Elmira Street
6363 Elmira Street
6363 Elmira Street
6363 Elmira Street
6363 Elmira Street
6363 Elmira Street
6363 Elmira Street
6363 Elmira Street
6363 Elmira Street
6363 Elmira Street
6363 Elmira Street
6363 Elmira Street
6363 Elmira Street
6363 Elmira Street
6363 Elmira Street
6363 Elmira Street
6363 Elmira Street
6363 Elmira Street
6363 Elmira Street
6363 Elmira Street
6363 Elmira Street
6363 Elmira Street
6363 Elmira Street
6363 Elmira Street
6363 Elmira Street
6363 Elmira Street
6363 Elmira Street
6363 Elmira Street
6363 Elmira Street
6363 Elmira Street
6363 Elmira Street
6363 Elmira Street
6363 Elmira Street
6363 Elmira Street
6363 Elmira Street
6363 Elmira Street
6363 Elmira Street
6363 Elmira Street
6363 Elmira Street
6363 Elmira Street
6363 Elmira Street
VIEW PHOTOS
$635,000

6363 Elmira Street

3 Beds 3 Baths 2,235 Sq.Ft. 2,088 Sq.Ft.

Open House

11/14/2026 12:00PM - 2:00PM MST

Description

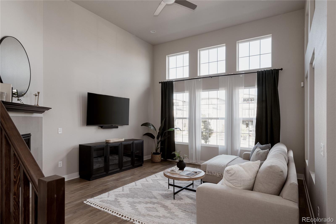
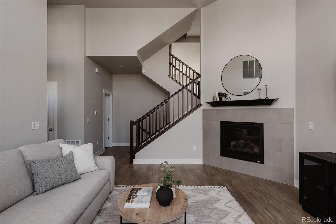
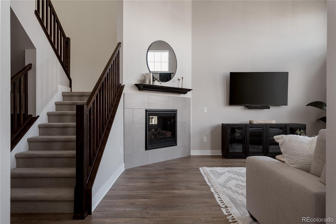
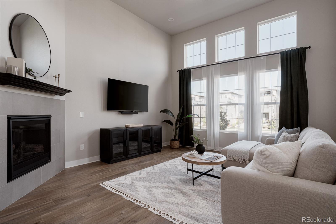
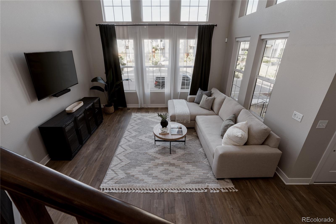
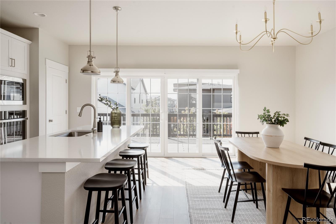
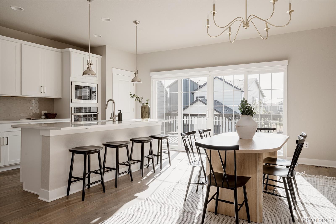
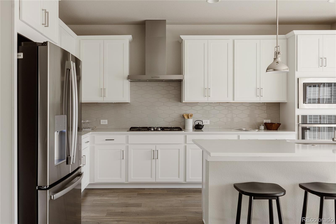
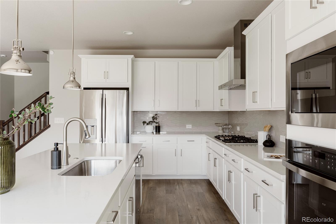
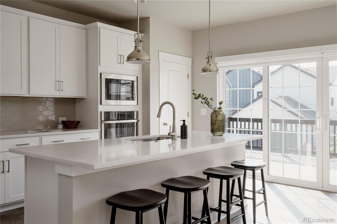
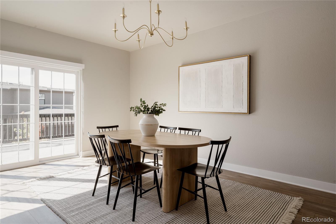
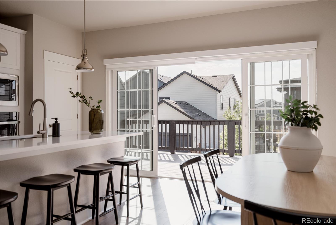
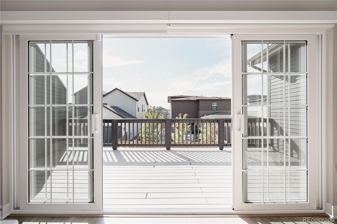
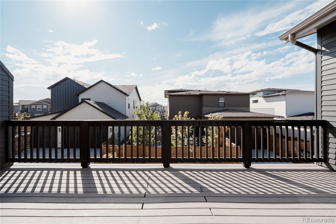
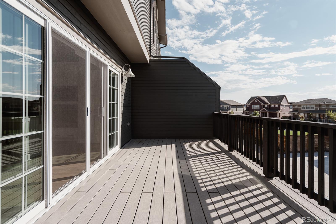
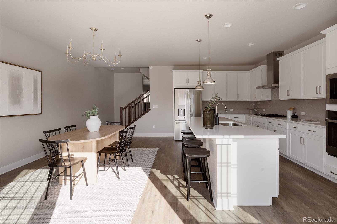
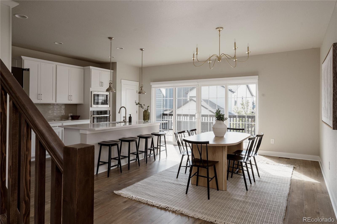
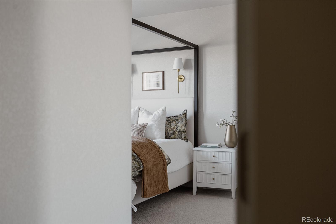
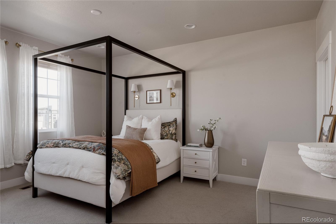
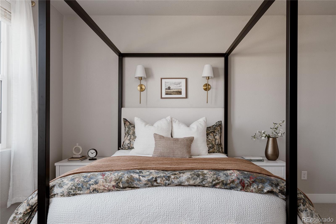
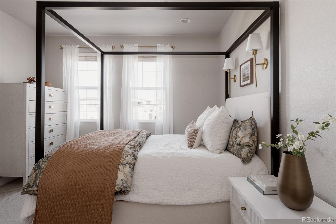
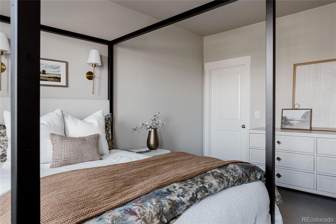
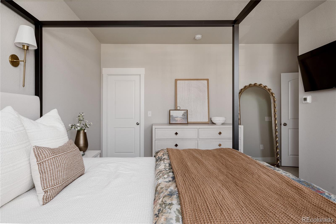
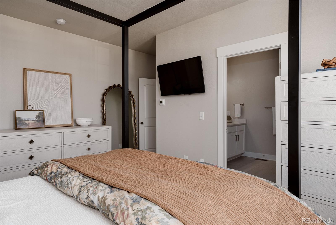
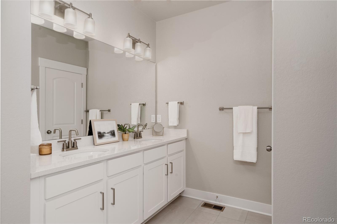
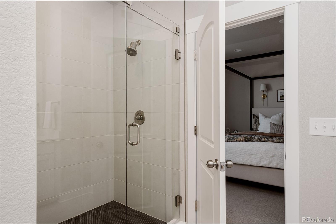
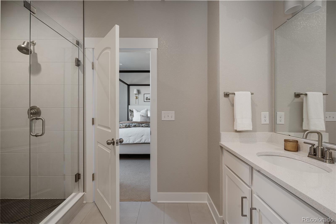
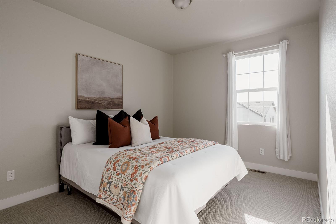
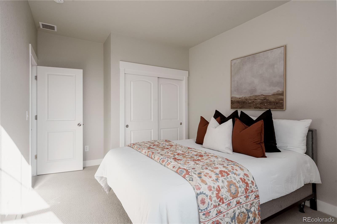
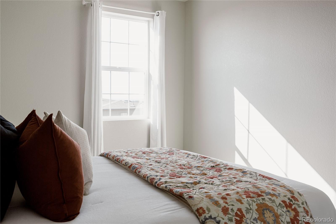
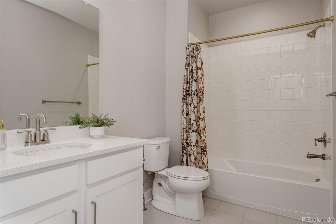
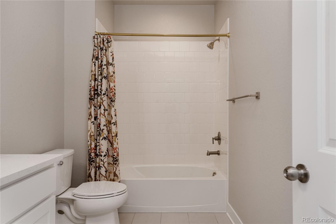
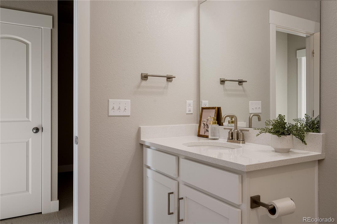
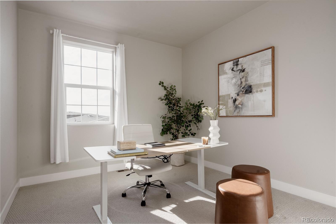
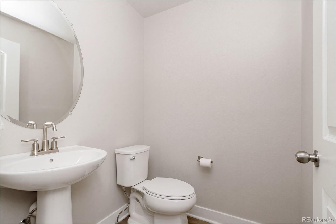
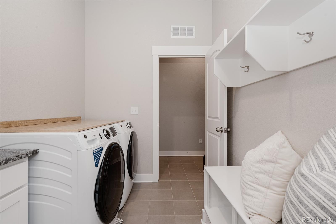
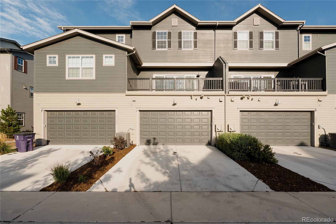
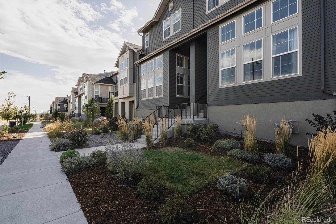
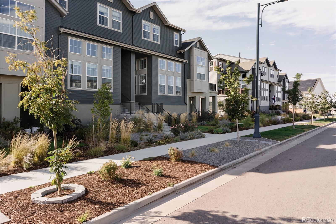
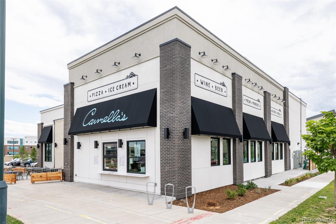
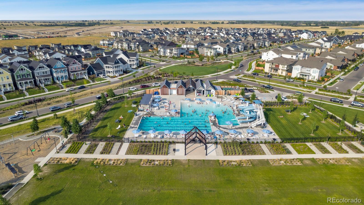
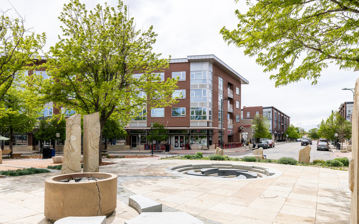
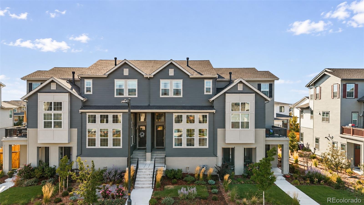
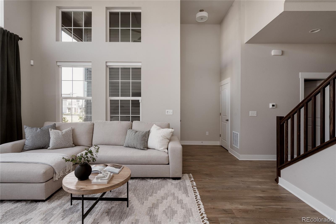
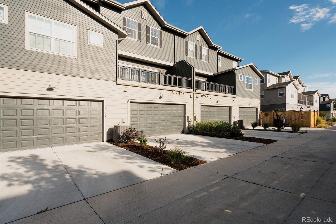
Lightly lived in, pet & smoke free, this beautifully maintained David Weekley luxury row home offers thoughtful upgrades, inviting living spaces and a low-maintenance lifestyle in Central Park's beautiful North End neighborhood. Featuring 2235 square feet of living space, 3 bedrooms, 3 bathrooms & an attached 2-car garage, the home blends functional design with carefully selected details throughout. The bright main living area features soaring vaulted 14-foot ceilings, expansive windows, a gas-fireplace with Pottery Barn mantel, rich-toned flooring & abundant natural light. The gourmet kitchen is designed for everyday living & entertaining, centered around an oversized island with quartz countertops, upgraded stainless steel appliances & abundant cabinetry. The adjoining dining room with updated lighting flows seamlessly into the kitchen, creating an open, connected setting for casual meals or larger gatherings. Step outside to the elevated private deck with plenty of room to lounge, dine & take in beautiful western skies & sunsets. Upstairs, the spacious primary suite provides a spa-like private retreat with a double-sink vanity, glass-enclosed walk-in shower & walk-in closet, the perfect escape after a long day. Across the hall, you will find two generous secondary bedrooms and a full bath. Additional features include a smart thermostat, premium whole-home water filtration system, garage hooks, slider shade, and an ADT security system with Google Nest Home. Outside, thoughtfully designed, low maintenance landscaping features ornamental grasses, flowering shrubs and established perennial plantings. Meticulously cared for & move-in ready, this Sienna II offers modern comfort, inviting indoor-outdoor living & convenient access to Central Park's top-rated schools, parks, trails, shops, dining & community amenities. All of this and just a 20 minute drive to Denver International Airport, Downtown Denver and Anschutz Medical Campus.
Share Property

Location

6363 Elmira Street, Denver, CO 80238

Status

For Sale
Jaime  Long

Jaime Long

TITLE

REALTOR® | Broker Associate | License #100091804

Property Amenities

Interior
Laundry room In Unit
Fireplace Gas, Living Room
Appliances Cooktop, Dishwasher, Disposal, Dryer, Microwave, Oven, Range Hood, Refrigerator, Tankless Water Heater, Washer
Flooring Carpet, Tile, Wood
Total Bedrooms: 3
Half Bathrooms: 1
Three-Quarter Bathrooms: 1
Full Bathrooms: 1
Other Interior Features Ceiling Fan(s), Eat-in Kitchen, High Ceilings, Kitchen Island, Open Floorplan, Pantry, Primary Suite, Quartz Counters, Smart Thermostat, Vaulted Ceiling(s), Walk-In Closet(s)
Area & Lot
Open house

11/14/2026 12:00PM - 2:00PM MST

Lot Area 2,088 Sq.Ft.
Living area 2,235 Sq.Ft.
MLS® ID 7050418
Year Built 2024
School District Denver 1
High School Northfield
Middle School Denver Green
Elementary School Inspire
Architecture Styles Contemporary
Type Townhouse
Status For Sale
Exterior
Stories 3
Air conditioning Central Air
Heat type Forced Air
Water Source Public
Garage Space 2.0
Sewer Public Sewer
Other Exterior Features Balcony, Playground, Rain Gutters
Parking Dry Walled, Lighted, Oversized
Lot Features Landscaped, Master Planned, Near Public Transit, Open Lot, Sprinklers In Front
Roof Shingle
Finance
Sales Price $635,000
HOA Fees $58 monthly
Real Estate Tax $6,161 yearly
6363 Elmira Street
6363 Elmira Street
6363 Elmira Street
"Lightly lived in, pet & smoke free, this beautifully maintained David Weekley luxury row home offers thoughtful upgrades, inviting living spaces and a low-maintenance lifestyle in Central Park's beautiful North End neighborhood."

— Jaime Long

image

Schedule a Showing

I would love to show you my beautiful property. Please select your preferred date and time below. I will be in touch shortly to confirm your appointment.

Schedule a Showing

I would love to show you my beautiful property. Please select your preferred date and time below. I will be in touch shortly to confirm your appointment.

Thank you for your interest in 6363 Elmira Street, Denver, CO 80238. We are reviewing your request and will be in touch shortly!

Mortgage Calculator

Estimate your monthly mortgage payment, including the principal and interest, property taxes, and HOA. Adjust the values to generate a more accurate rate.

All estimates are provided for informational purposes only. Actual amounts may vary.
$0,000 Your Payment 20 15 65
$0,000 Your Payment

Central Park

#1 REALTOR® in Central Park, Top Central Park REALTOR®

Work With Jaime

I am dedicated to making your Colorado experience feel easy and personal. Your goals are the foundation of everything I do — from the first call to the closing table.