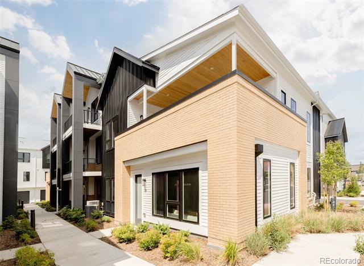
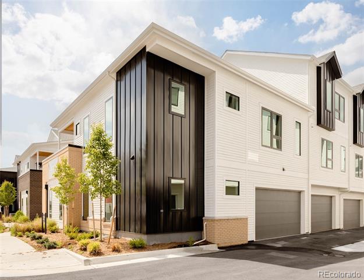
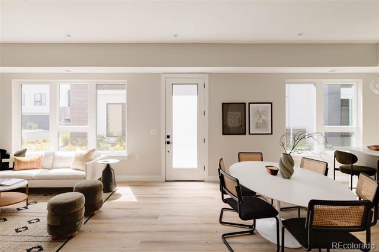
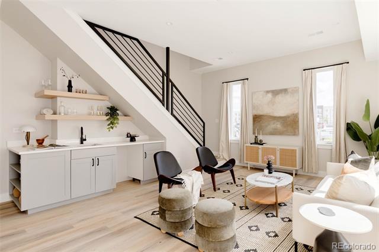
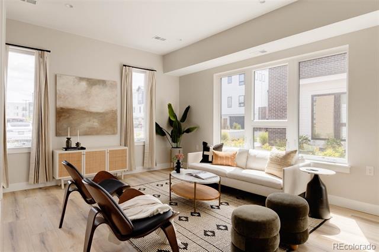
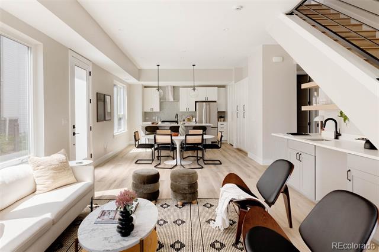
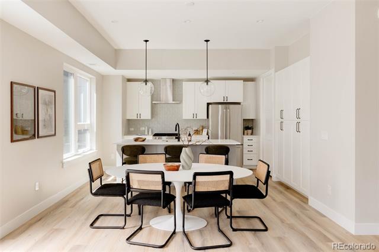
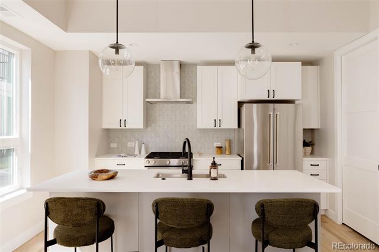
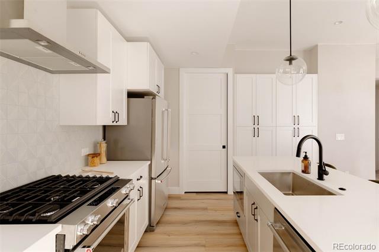
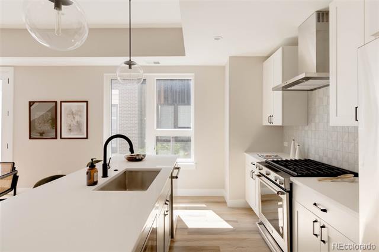
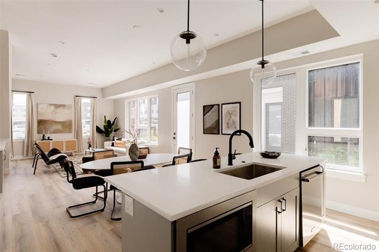
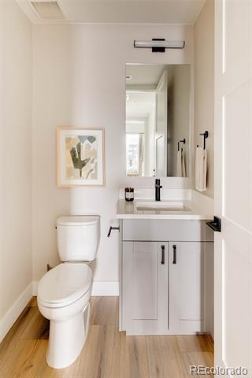
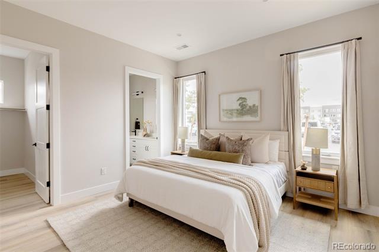
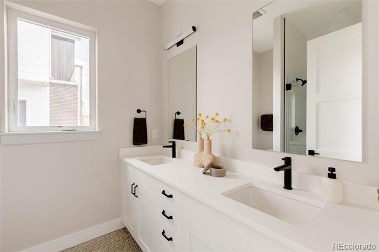
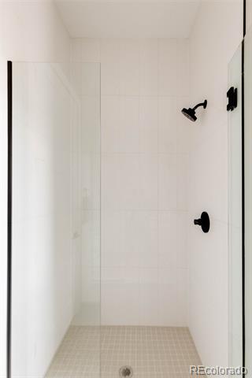
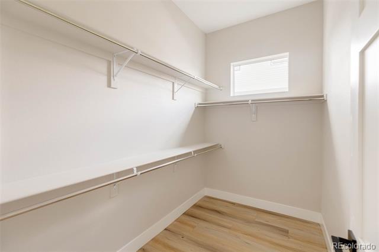
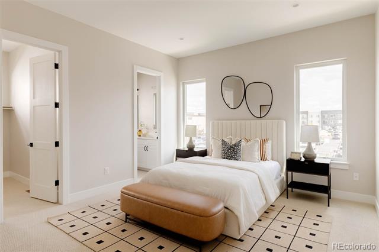
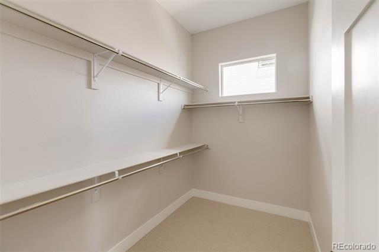
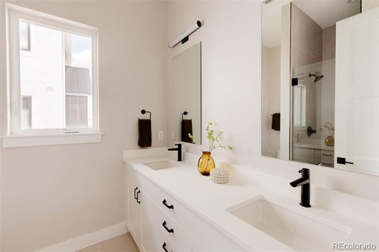
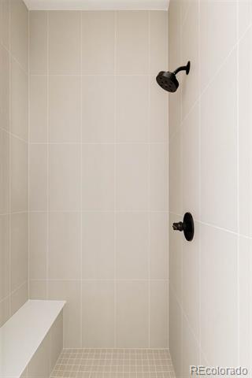
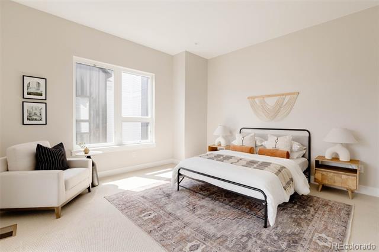
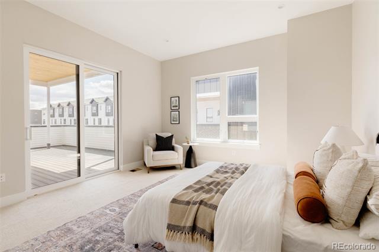
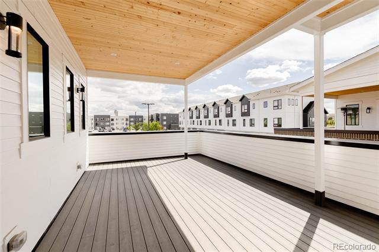
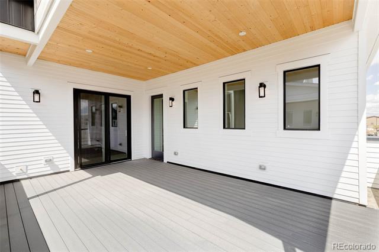
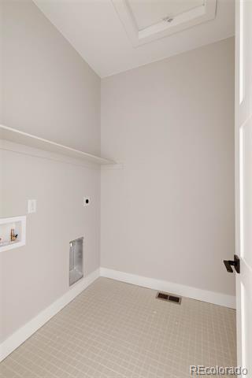
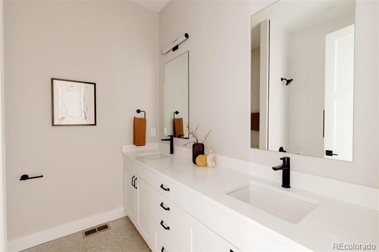
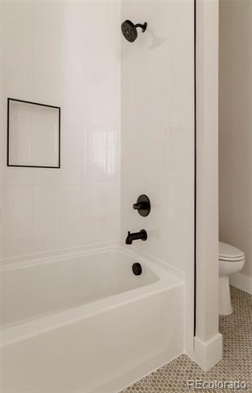
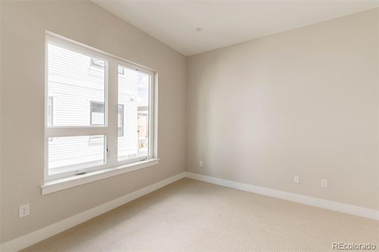
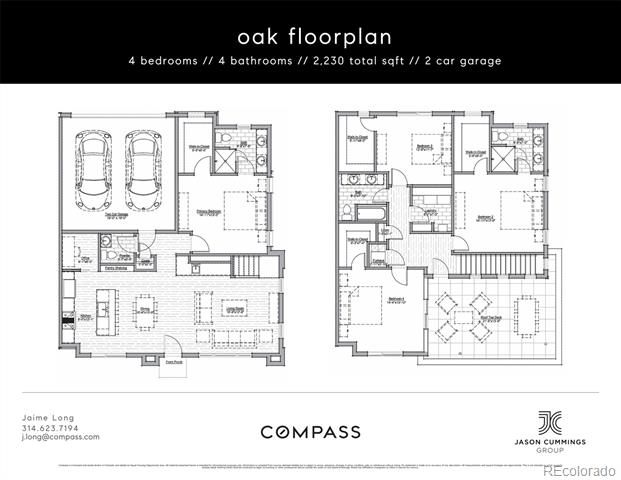
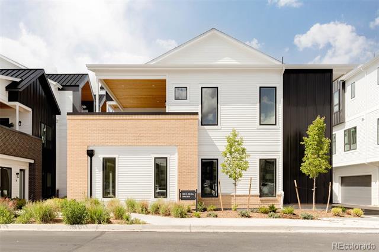
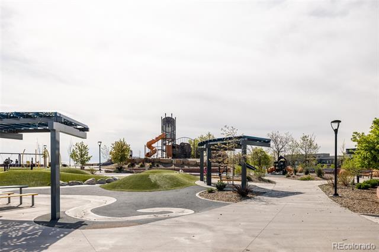
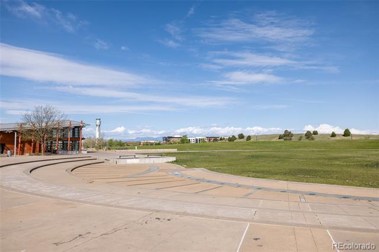
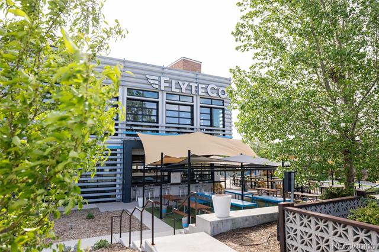
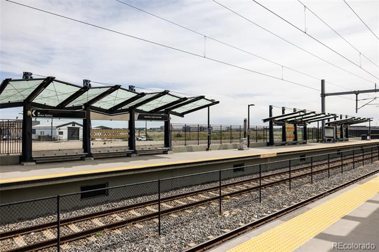
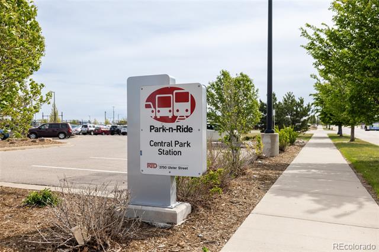
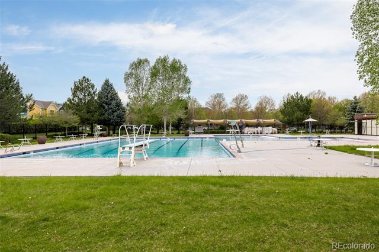
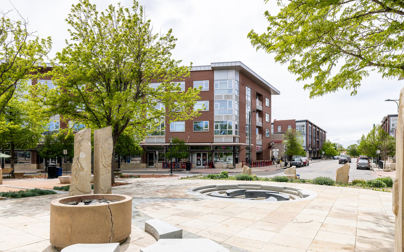
Welcome to ALINE in Central Park -- where striking modern architecture, intuitive design & an unbeatable location converge in one of Denver's most dynamic & walkable neighborhoods. With its bold A-frame silhouette, this 4-bedroom home commands attention & exudes contemporary curb appeal. Inside the "Oak" floor plan, natural light pours through expansive windows, illuminating an open-concept main level thoughtfully designed for seamless everyday living & effortless entertaining. The chef's kitchen features sleek quartz countertops, a generous center island, tile backsplash & premium stainless steel appliances. Off the kitchen, push back the barn sliding door to discover a main floor office. Beyond, the dining area is anchored by a custom wet bar with floating white oak shelves, a wine fridge nook & an integrated sink. Tucked off the kitchen, the main-floor primary suite offers both convenience & privacy, complete with a large walk-in closet & a spa-inspired bath featuring dual sinks & designer finishes. Upstairs, you'll find a second primary bedroom with an en-suite bath, two additional bedrooms, a full hall bathroom & a well-placed laundry room for added ease. Step outside onto the expansive second-level deck, a sun-drenched retreat perfect for morning coffee or sunset cocktails. Throughout the home, clean-lined black metal railings provide a cohesive modern edge & the attached 2-car garage adds everyday practicality. Located in the vibrant heart of Central Park, you're mere steps from Sprouts, the 29th Avenue Town Center, seasonal farmers markets, live music on the green & an array of shops, restaurants & top-rated schools. The Anschutz Medical Campus is just 12 minutes away, while the nearby light rail offers easy access to downtown Denver (16 minutes) & DIA (22 minutes). With low-maintenance living, lock-&-leave ease & miles of nearby parks & bike trails, this home offers the ultimate blend of urban energy & neighborhood charm.
Other Interior FeaturesBuilt-in Features, Eat-in Kitchen, High Ceilings, Kitchen Island, Open Floorplan, Pantry, Primary Suite, Quartz Counters, Walk-In Closet(s), Wet Bar
Area & Lot
Living area2,230 Sq.Ft.
MLS® ID6404344
Year Built2024
School DistrictDenver 1
High SchoolNorthfield
Middle SchoolWilliam (Bill) Roberts
Elementary SchoolSwigert International
View DescriptionCity,Mountain(s)
Architecture StylesUrban Contemporary
TypeTownhouse
StatusSold
Exterior
Stories2
Air conditioningCentral Air
Heat typeForced Air
Water SourcePublic
Garage Space2.0
SewerPublic Sewer
Other Exterior FeaturesBalcony, Gas Valve, Lighting, Rain Gutters
Lot FeaturesLandscaped, Master Planned, Near Public Transit
RoofComposition
Finance
Sales Price$711,000
HOA Fees$58 monthly
Central Park
#1 REALTOR® in Central Park, Top Central Park REALTOR®
I am dedicated to making your Colorado experience feel easy and personal. Your goals are the foundation of everything I do — from the first call to the closing table.