Leave a Message

Thank you for your message. I will be in touch with you shortly.

link
8260 E 36th Avenue Unit: 31
VIEW PHOTOS
$618,000

8260 E 36th Avenue Unit: 31

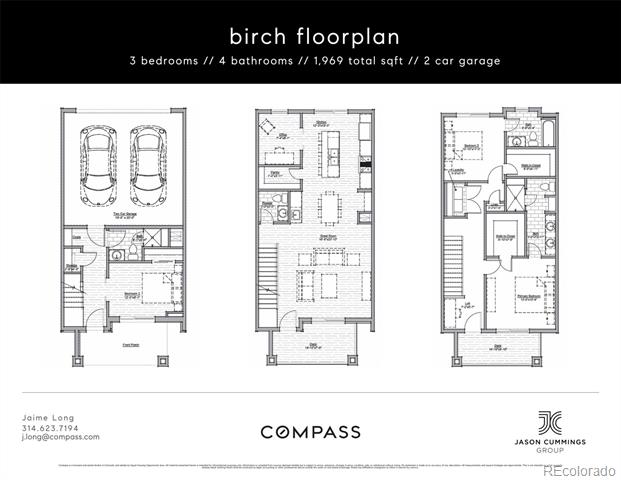
3 Beds 4 Baths 1,969 Sq.Ft.

Description

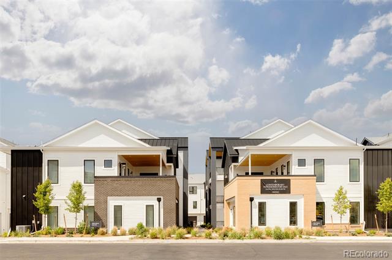
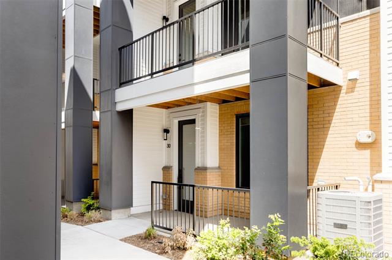
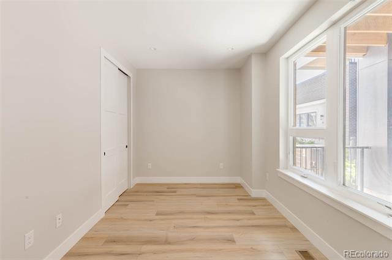
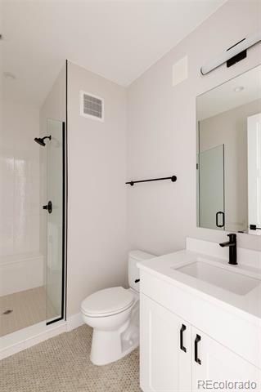
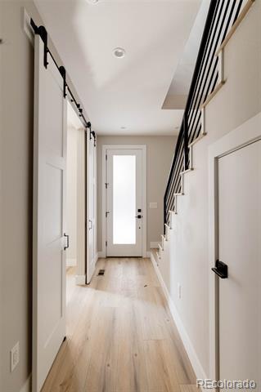
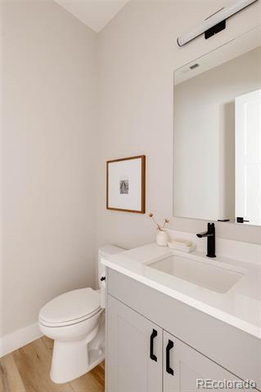
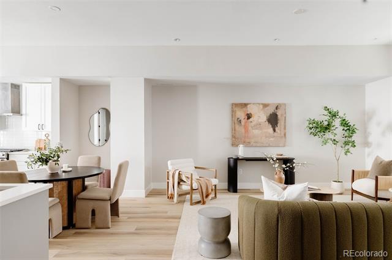
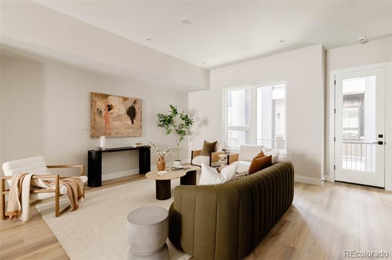
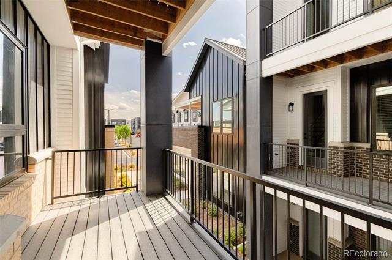
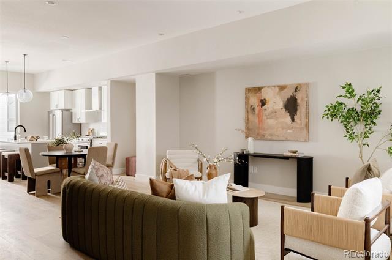
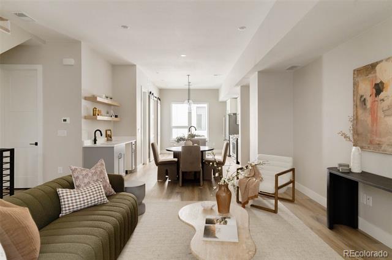
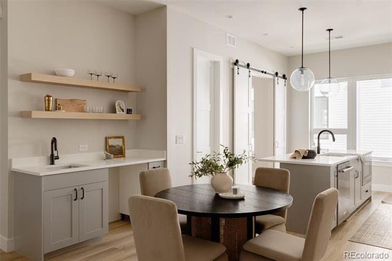
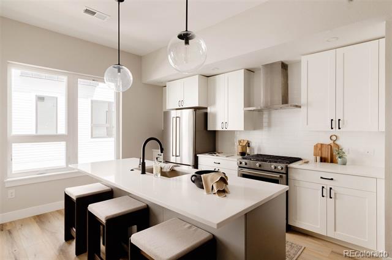
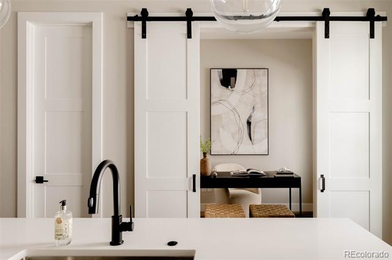
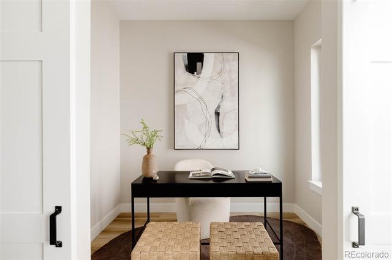
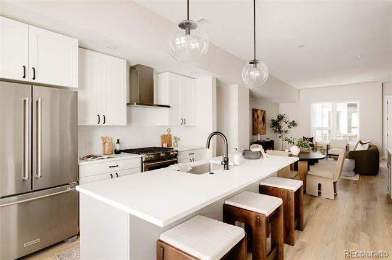
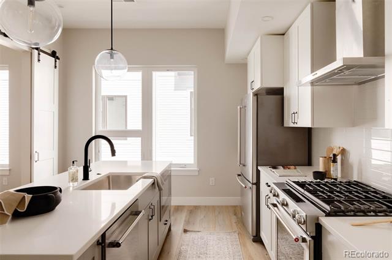
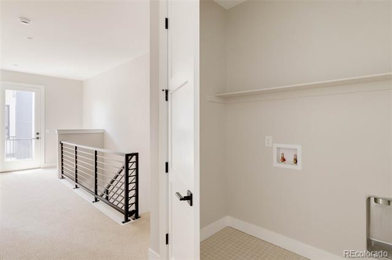
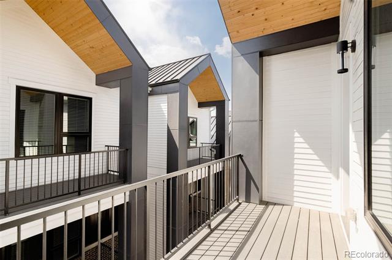
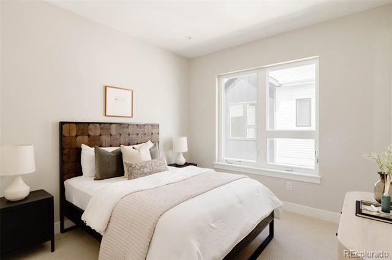
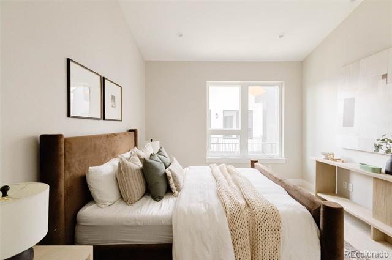
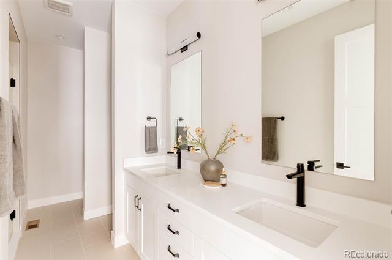
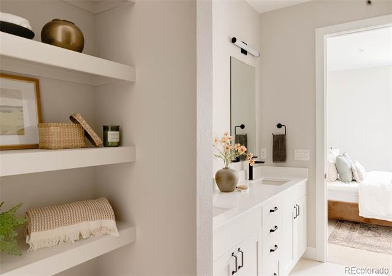
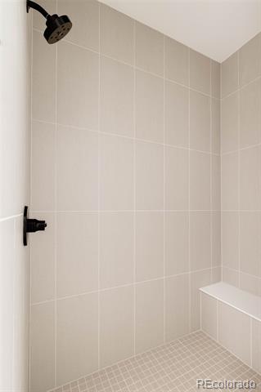
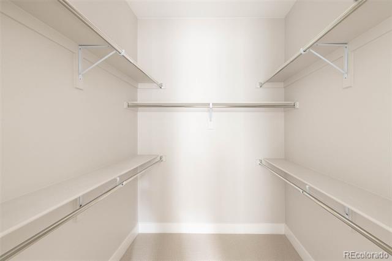
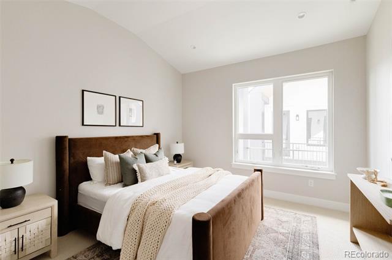
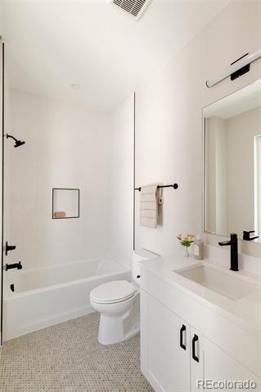
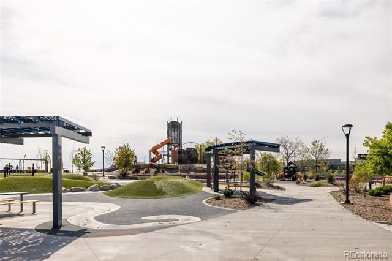
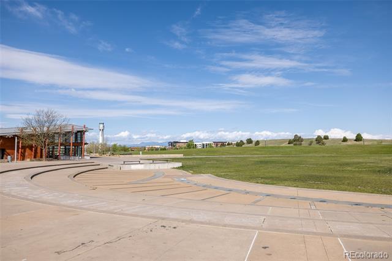
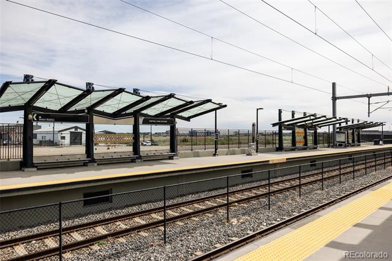
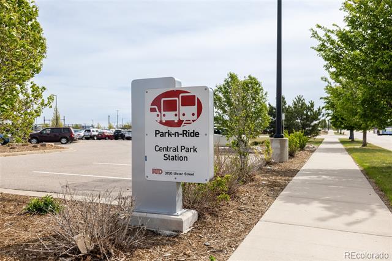
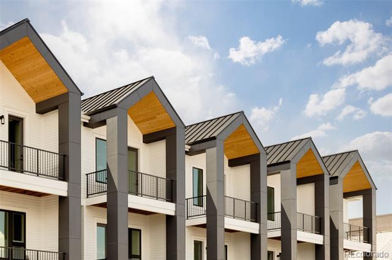
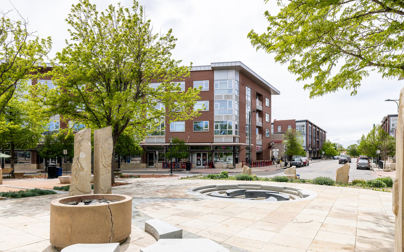
Discover the best of form and function at ALINE in Central Park - where striking design, thoughtful layout, and unbeatable walkability come together in one of Denver's most dynamic neighborhoods. The eye-catching A-frame architecture makes a bold statement with its sleek black-and-white color scheme and warm wood accents for added charm. Inside the sought-after Birch 3 bedroom floor plan, every level is thoughtfully designed for style and flexibility. The entry level of this brand new home offers a private bedroom, full bath, and access to the attached two-car garage - perfect for guests, a home office, or workout space. Head upstairs to the bright and airy main level, where natural light floods the open-concept kitchen, dining, and living areas. The kitchen impresses with quartz countertops, a large center island, designer tile backsplash, and high-end stainless appliances. Love to entertain? You'll appreciate the custom wet bar with floating white oak shelves, sink, and space for a wine fridge just off the dining area. A sliding barn door conceals a bonus office or flex space, ideal for working from home or getting creative. The adjacent living room opens to a sunny deck--perfect for morning coffee or evening cocktails. Contemporary finishes like matte black railings add modern edge throughout the home. On the third floor, you'll find side-by-side laundry and two ensuite bedrooms--each with walk-in closets and bathrooms featuring elevated finishes. The third-floor balcony adds another private outdoor retreat. Live just steps from the light rail (16 minutes to downtown, 22 to DIA), and a short stroll to Sprouts, 29th Ave Town Center, weekend farmers markets, concerts, and Central Park's endless trails and green spaces. With low-maintenance living and exceptional design, this is lock-and-leave living at its best.

Share Property

Location

8260 E 36th Avenue Unit: 31, Denver, CO 80238

Status

Sold

Date Sold

February 13, 2026
Jaime  Long

Jaime Long

TITLE

REALTOR® | Broker Associate | License #100091804

Property Amenities

Interior
Laundry room In Unit
Appliances Bar Fridge, Dishwasher, Disposal, Oven, Range, Range Hood, Refrigerator
Flooring Carpet, Tile, Vinyl, Wood
Total Bedrooms: 3
Half Bathrooms: 1
Three-Quarter Bathrooms: 2
Full Bathrooms: 1
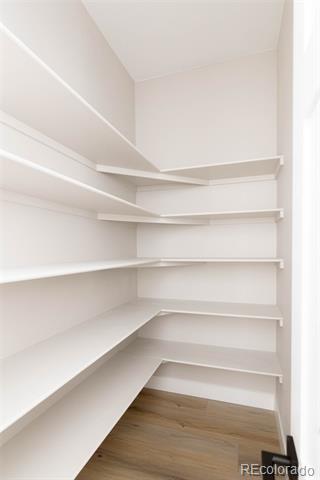
Other Interior Features Built-in Features, Eat-in Kitchen, Five Piece Bath, High Ceilings, Kitchen Island, Open Floorplan, Pantry, Primary Suite, Quartz Counters, Walk-In Closet(s), Wet Bar
Area & Lot
Living area 1,969 Sq.Ft.
MLS® ID 6917242
Year Built 2024
School District Denver 1
High School Northfield
Middle School William (Bill) Roberts
Elementary School Swigert International
View Description City
Architecture Styles Urban Contemporary
Type Townhouse
Status Sold
Exterior
Stories 3
Air conditioning Central Air
Heat type Forced Air
Water Source Public
Garage Space 2.0
Sewer Public Sewer
Other Exterior Features Balcony, Lighting, Rain Gutters
Parking Lighted
Lot Features Landscaped, Master Planned, Near Public Transit
Roof Composition
Finance
Sales Price $618,000
HOA Fees $58 monthly

Central Park

#1 REALTOR® in Central Park, Top Central Park REALTOR®

Work With Jaime

I am dedicated to making your Colorado experience feel easy and personal. Your goals are the foundation of everything I do — from the first call to the closing table.