Leave a Message

Thank you for your message. I will be in touch with you shortly.
link
9300 E 61st Avenue
9300 E 61st Avenue
9300 E 61st Avenue
9300 E 61st Avenue
9300 E 61st Avenue
9300 E 61st Avenue
9300 E 61st Avenue
9300 E 61st Avenue
9300 E 61st Avenue
9300 E 61st Avenue
9300 E 61st Avenue
9300 E 61st Avenue
9300 E 61st Avenue
9300 E 61st Avenue
9300 E 61st Avenue
9300 E 61st Avenue
9300 E 61st Avenue
9300 E 61st Avenue
9300 E 61st Avenue
9300 E 61st Avenue
9300 E 61st Avenue
9300 E 61st Avenue
9300 E 61st Avenue
9300 E 61st Avenue
9300 E 61st Avenue
9300 E 61st Avenue
9300 E 61st Avenue
9300 E 61st Avenue
9300 E 61st Avenue
9300 E 61st Avenue
9300 E 61st Avenue
9300 E 61st Avenue
9300 E 61st Avenue
9300 E 61st Avenue
9300 E 61st Avenue
9300 E 61st Avenue
VIEW PHOTOS
$645,000

9300 E 61st Avenue

3 Beds 3 Baths 2,021 Sq.Ft. 2,625 Sq.Ft.

Description

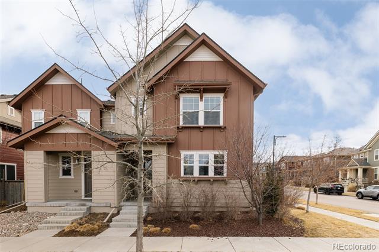
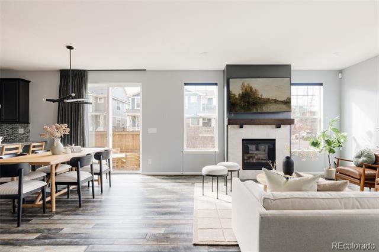
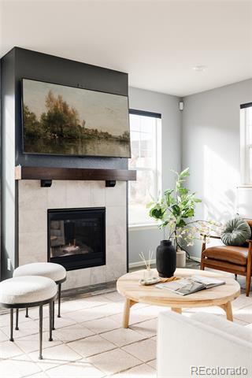
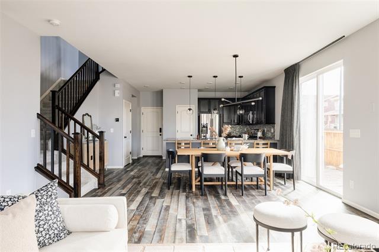
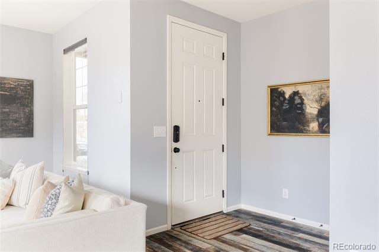
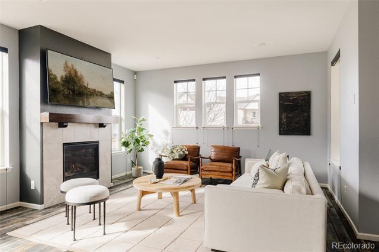
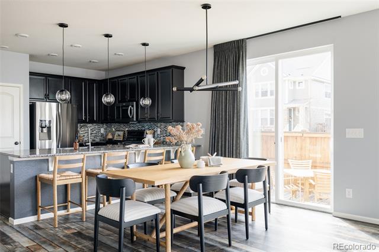
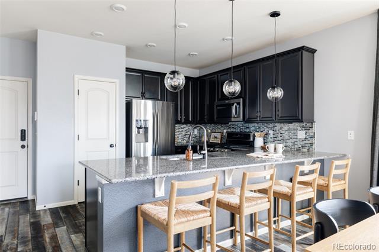
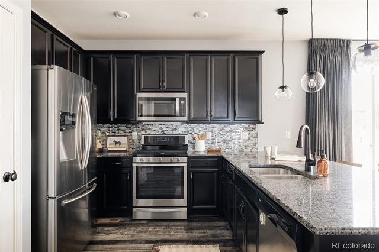
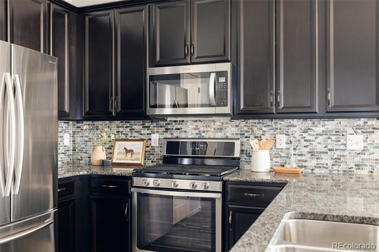
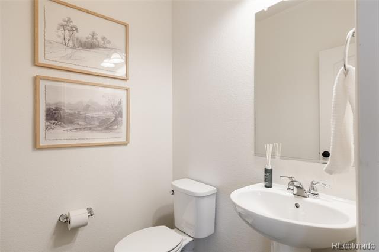
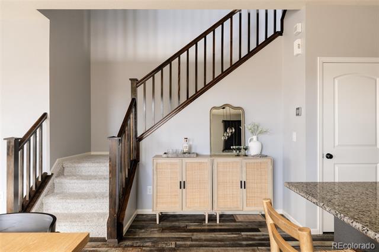
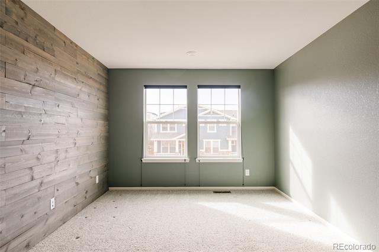
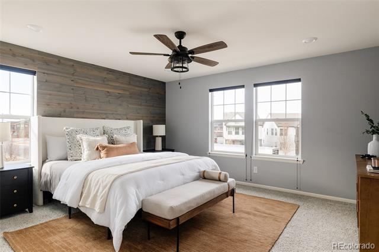
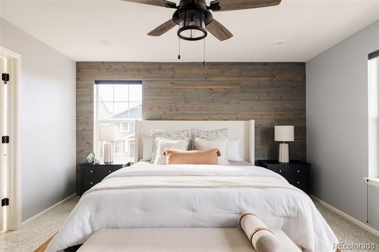
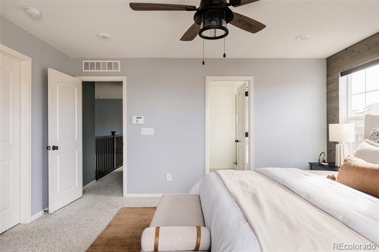
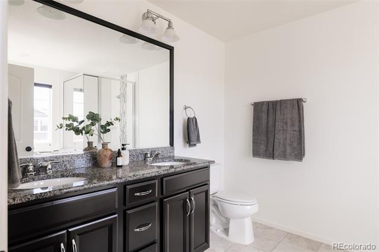
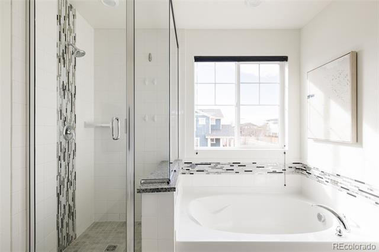
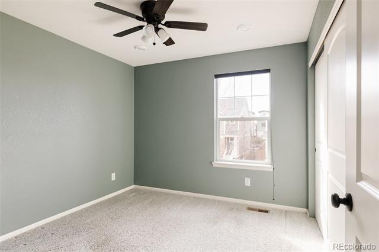
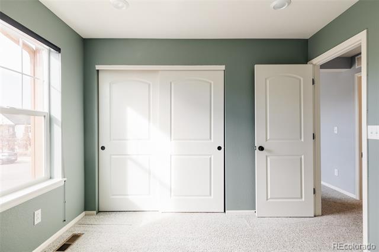
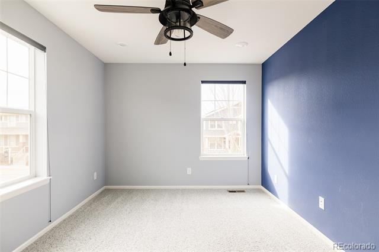
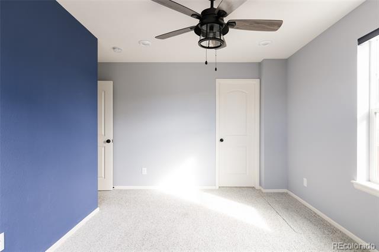
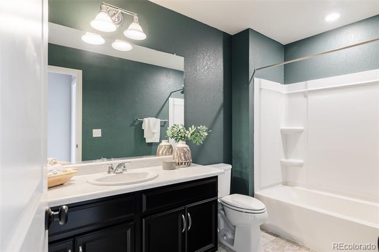
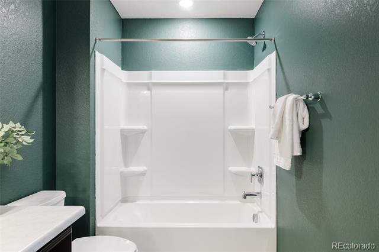
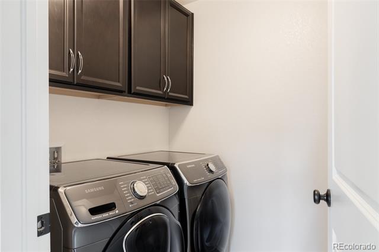
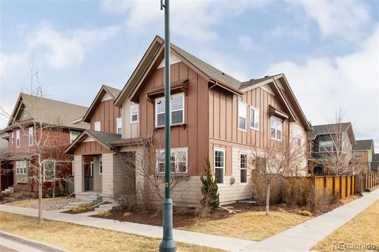
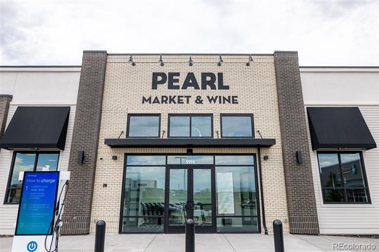
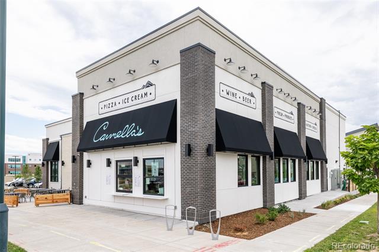
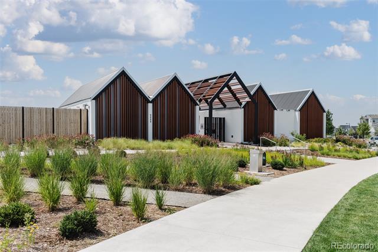
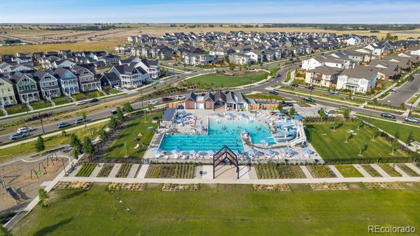
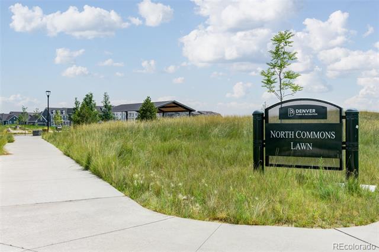
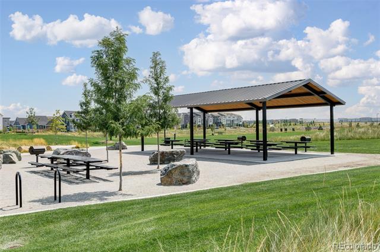
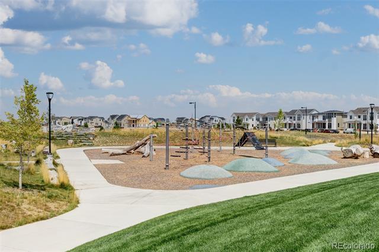
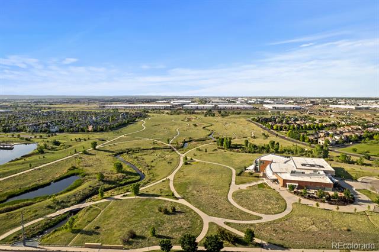
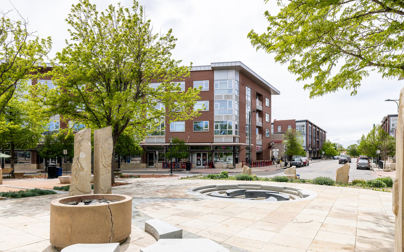
This beautiful paired home sits on a desirable corner lot in the heart of Beeler Park, where you're surrounded by miles of trails, parks & playgrounds and just a short stroll to Splash Landing Pool and Pearl Market. Inside, an open-concept main level creates an inviting flow between the kitchen, dining, and living room - ideal for everyday living and entertaining. Warm wood flooring runs throughout the main level, complemented by updated lighting, plentiful windows, and custom window coverings that balance light and privacy beautifully. The kitchen is both stylish and functional with granite countertops, stainless steel appliances, a gas range, and decorative tile backsplash that inspires everything from casual meals to weekend hosting. The living room is anchored by a gas fireplace with tile surround and a mantle, creating a cozy yet modern focal point. A convenient main-floor powder bath and storm door add comfort and practicality. Upstairs, a versatile loft provides the perfect space for a home office, gym, or play space. The primary suite is a true retreat, featuring a wood slat feature wall and a spa-like five-piece bath and a thoughtfully designed custom closet system that maximizes storage and organization. Two additional bedrooms, a full bath, and a second-floor laundry room (washer and dryer included) complete the upper level with ease and efficiency. The unfinished basement offers exceptional flexibility - ready for your vision - while already outfitted with a private sauna, creating a unique wellness escape at home. Major systems have been well maintained and updated, including a new roof in 2024 and a furnace tune-up completed December 2025, providing peace of mind for years to come.

Share Property

Location

9300 E 61st Avenue, Denver, CO 80238

Status

Sold

Date Sold

April 1, 2026
Jaime  Long

Jaime Long

TITLE

REALTOR® | Broker Associate | License #100091804

Property Amenities

Interior
Laundry room In Unit
Fireplace Gas, Living Room
Appliances Dishwasher, Disposal, Dryer, Microwave, Oven, Range, Refrigerator, Sump Pump, Washer
Flooring Carpet, Laminate, Tile, Wood
Total Bedrooms: 3
Half Bathrooms: 1
Full Bathrooms: 2
Other Interior Features Built-in Features, Ceiling Fan(s), Eat-in Kitchen, Five Piece Bath, Granite Counters, Kitchen Island, Open Floorplan, Primary Suite, Sauna, Walk-In Closet(s)
Area & Lot
Lot Area 2,625 Sq.Ft.
Living area 2,021 Sq.Ft.
MLS® ID 8227375
Year Built 2017
School District Denver 1
High School Northfield
Middle School Denver Green
Elementary School Inspire
View Description Mountain(s)
Architecture Styles Contemporary
Type Townhouse
Status Sold
Exterior
Stories 2
Air conditioning Central Air
Heat type Forced Air, Natural Gas
Water Source Public
Garage Space 2.0
Sewer Public Sewer
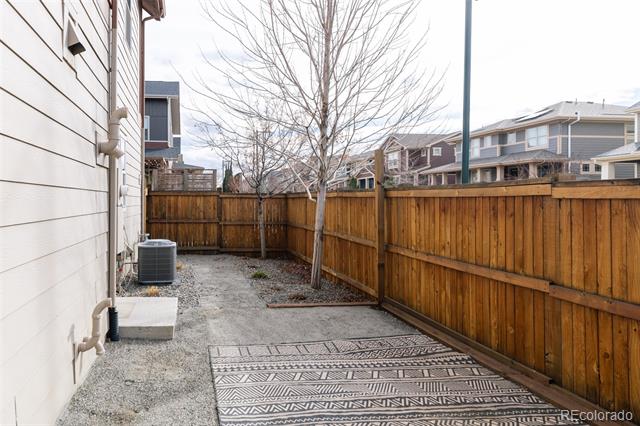
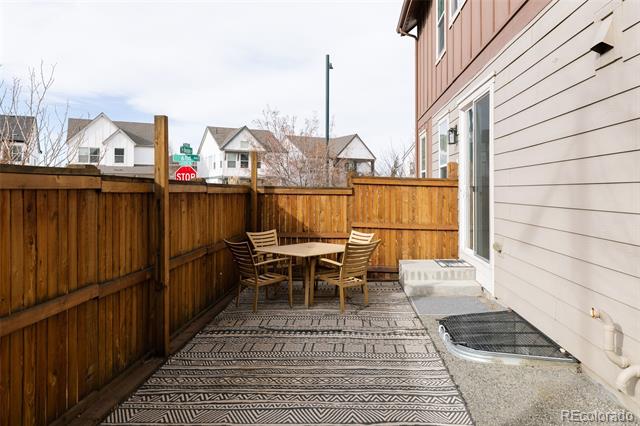
Other Exterior Features Playground, Private Yard, Rain Gutters
Parking 220 Volts, Dry Walled, Lighted
Lot Features Corner Lot, Greenbelt, Landscaped, Master Planned, Sprinklers In Front
Roof Composition
Finance
Sales Price $645,000
HOA Fees $58 monthly
Real Estate Tax $5,627 yearly

Central Park

#1 REALTOR® in Central Park, Top Central Park REALTOR®

Work With Jaime

I am dedicated to making your Colorado experience feel easy and personal. Your goals are the foundation of everything I do — from the first call to the closing table.